

Case file — Southwest Washington, DC. One of the 25 jobs in our 250-home series. New here? Start with our open letter.
At a glance
| Location | Southwest Washington, DC |
| Crawl space | About 720 square feet |
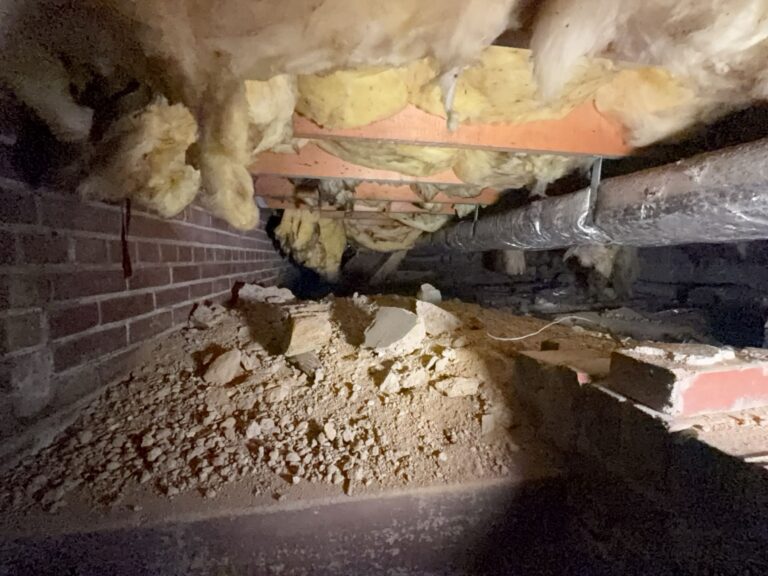
| The problem | Damp crawl space with mold on the framing, under sagging insulation |
| Real cause | Four open foundation vents feeding humid outside air into a space that could not dry, and old fiberglass insulation holding that moisture against the wood |
| The fix | Old insulation removed, all four vents sealed, mold treated and scrubbed, then the ground, walls and piers wrapped and a dehumidifier installed |
The two things that were supposed to help
This crawl space had insulation and it had ventilation. Both are things a homeowner would reasonably assume are good. In this house, both were making it worse.
The vents. Foundation vents come from an older idea: that a crawl space stays dry if you let it breathe. In the mid-Atlantic that logic runs backwards for most of the year. On a humid July day the air you are inviting in holds more moisture than the air already down there, and it lands on surfaces that are cooler than it is. The vent is not drying the crawl space. It is delivering water to it, a little at a time, every warm day.
The insulation. Fiberglass batts between the floor joists absorb moisture from that air and hold it — against the wood, out of the light, where it does not dry. Over time the batts sag under their own weight, which opens gaps for more air, which brings more moisture. Insulation in a wet crawl space stops being insulation and becomes a sponge stapled to your floor.
So the first two line items on this job were removals.
What we removed
About 720 square feet of fiberglass insulation, taken out. Not re-hung, not patched — out. The heavy clean-out came first, then the batts.
All four vents, sealed shut. Expansion foam and foam board, along with the smaller penetrations around pipes and wiring. From that point the crawl space is no longer connected to the weather.
That is the part homeowners find hardest to hear: we are closing the vents that the last contractor told you to keep open.
The mold, honestly
The framing had fungal growth on it. We soaked the floor joists with a hydrogen-peroxide-based cleaner that keeps working after application, then crews went back and physically scrubbed and wiped the bio-film and roots off the joists, the girder, the sill plate and the exposed subfloor.
Here is what we told the homeowner in writing before we started, and what we will tell you: spray treats the mold, but it does not make the wood look new again. Staining, discoloration and residue in the grain stay. Any company promising you clean-looking lumber is either sanding it or replacing it, and neither of those was necessary here.
Treating mold is a health and moisture question. It is not a cosmetic one.
Then we closed the space up
The ground — a 20 mil vapor barrier across roughly 720 square feet, pinned down so it cannot creep, with every seam taped.
The walls — about 115 linear feet of perimeter wall wrapped in vapor barrier, attached and sealed at the seams rather than tucked and hoped for.
The piers — all four wrapped individually and sealed at the base and the top. Piers are the step that gets skipped. A sealed floor with bare piers standing in it is not a sealed crawl space.
The air — a dehumidifier set level on block, with a condensate pump and a flex line routed through a ¾-inch hole drilled to the outside. The water it pulls out of the air leaves the building instead of going back into the ground under the house.
A humidity gauge, set up at the final walkthrough so the homeowner can watch the number instead of trusting ours.
The part nobody quotes for
This job needed an electrician.
A dehumidifier needs a circuit with enough amperage, and a crawl space usually does not have one. If the panel is on the wrong wall, or the run is longer than fifty feet, or the panel is full, that is a real cost and a real scheduling dependency — and it is one of the most common reasons a crawl space quote comes in lower than the final number somewhere else.
We put it on the work order up front. A quote that does not mention power for the dehumidifier has not thought about how the dehumidifier turns on.
Start to finish, a little under $10,000.