

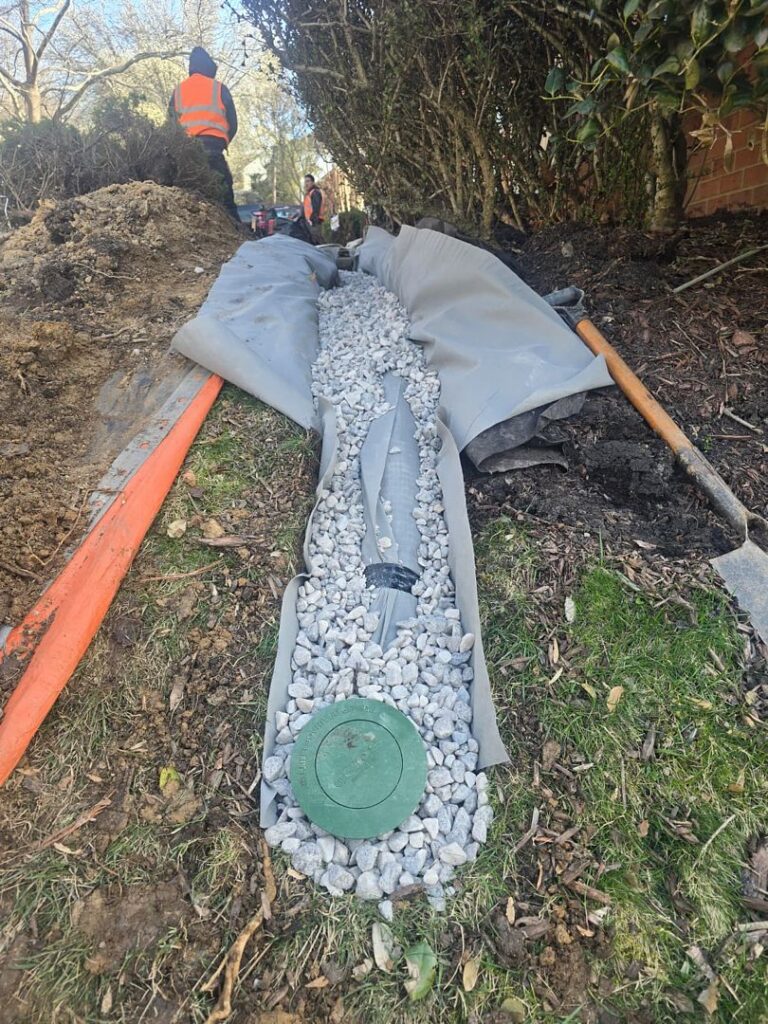
Documented work: A completed Silver Spring, Maryland job lists approximately 41 feet of a regraded drainage trench with perforated drain tile, gravel, surface edging/mulch and one buried downspout. The same-job construction photo below shows an open trench during gravel placement—not the restored surface or a rain-performance test. The homeowner’s original water-path complaint and a finished restored-surface image have not been verified.
What parts of the drainage system are documented?
The job scope calls for a trench, perforated drainage pipe, gravel and a buried downspout. These components serve different purposes: an open drainage trench can collect near-surface water, while roof runoff needs its own routed conveyance and a suitable outlet. The available record does not establish the final pipe fall, outlet or whether the downspout joined the same line.
Does this prove deep exterior wall waterproofing?
No. A trench beside a home is not, by itself, a footing-level drain or an exterior wall membrane. The line item describes a drainage trench and surface restoration, and the construction photo does not establish excavation to the footing. The older “textbook wall waterproofing” implication has therefore been removed.
What remains to check before calling this a finished case?
We need a same-job restored-surface photograph, the original complaint or inspection description, the discharge location and any dated rain follow-up. Earlier images were removed because their source was not securely matched to this specific job. The verified construction photo shows only one installation stage. No ten-year service-life or dry-basement promise is inferred from the presence of geotextile or gravel.
When comparing exterior-drain proposals, ask for trench depth, collection and outlet details, surface restoration and how performance will be checked.