

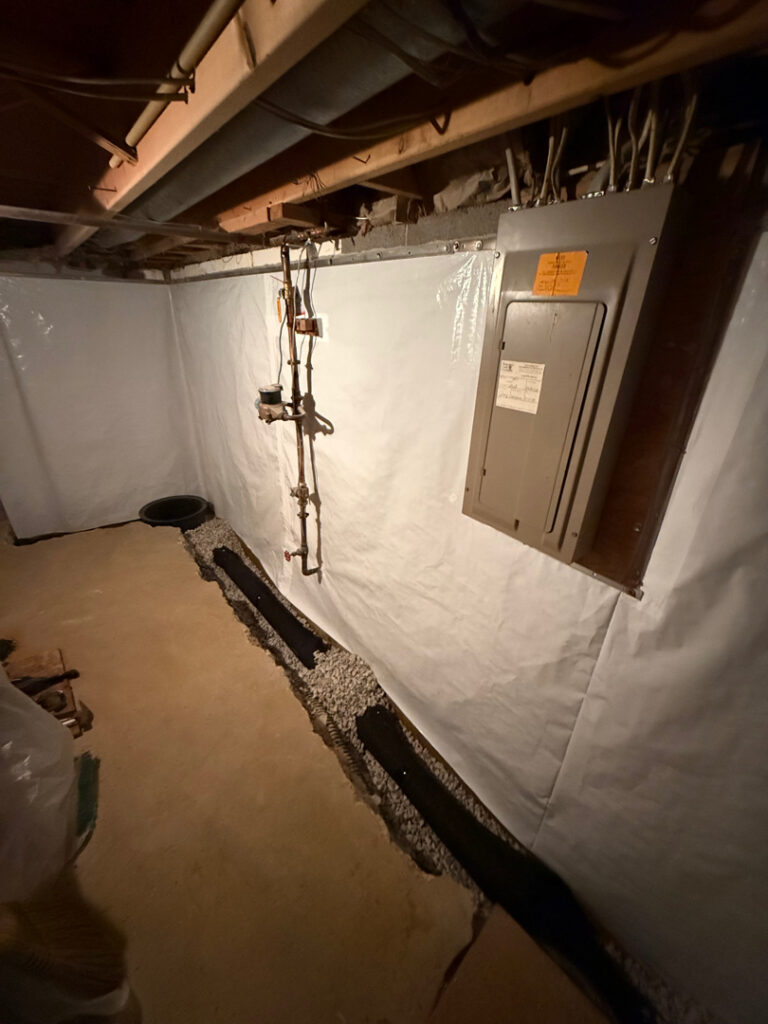
A Silver Spring homeowner contacted us about water around the foundation walls in the basement. The work area was a utility space with concrete-block walls, exposed services, and a slab meeting the wall at the point of concern. Rather than treating a wet wall as proof of one particular source, the project paired an interior perimeter drain with a separate buried downspout for roof water.
This is a real, completed interior French drain and sump pump project. The job photos show the floor being opened, the wall liner and drainage stone going in, steel reinforcement at the slab edge, and fresh concrete being placed. They show the construction sequence—not a later, fully refinished basement or a post-storm performance test.
Water around the basement foundation walls
The original request described water around the basement foundation walls. That tells us where the homeowner saw the problem, but not by itself exactly where every drop entered. The contracted work concentrated on the interior wall-to-floor perimeter. The crew removed framing in the work zone and opened a narrow strip of slab beside the foundation. This gave them access to the lower wall and footing-adjacent collection area without demolishing the entire basement floor.
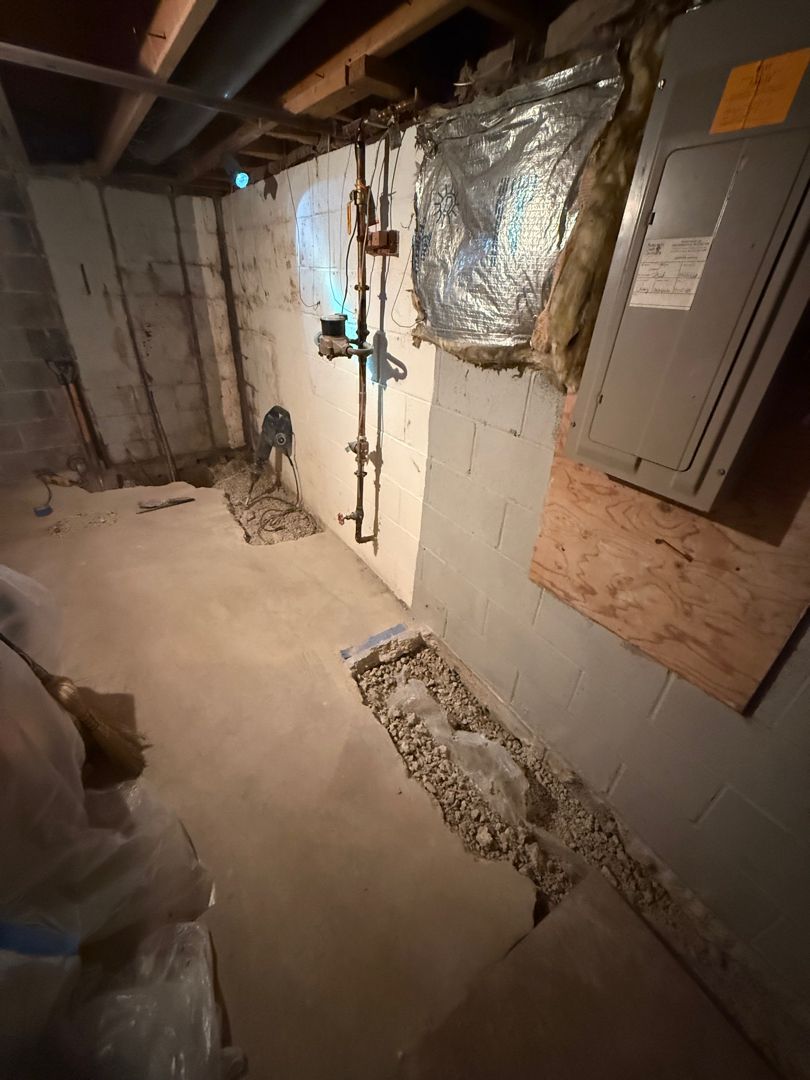
Building a path to the sump
The job scope called for perforated drain tile beside the interior footing, gravel backfill, a wall vapor barrier, drain board, and a termination bar. The work photos show the white liner secured across the wall and a black drainage strip meeting the stone-filled trench. The purpose of this assembly is to collect water at the lower wall and floor edge and direct it to the sump basin, rather than leaving it to appear on the room side of the slab.
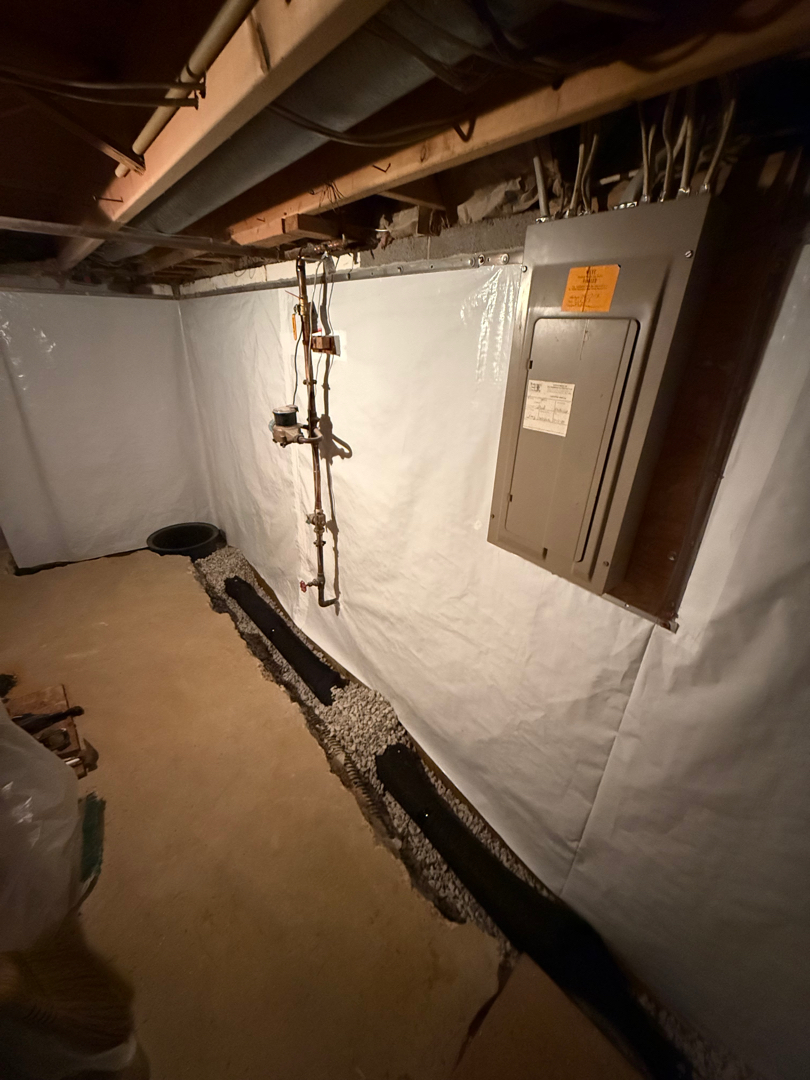
The sump pump and its discharge line were part of the completed scope. The interior drain collects water below the floor; the discharge line carries pumped water out of the building. Those are two different jobs, even though they are parts of the same system. A separate buried downspout was included to move roof runoff away from the foundation outside. That downspout is not the perforated interior drain or the sump discharge.
Why the concrete edge was reinforced
Once the buried components were in place, the crew prepared the opened strip for concrete restoration. The photos show reinforcing bar at the edge of the existing slab and around the basin area, followed by freshly placed concrete. Reinforcement matters here because the replacement strip must meet the existing slab and withstand normal use; it is not simply a cosmetic skim coat over the trench.
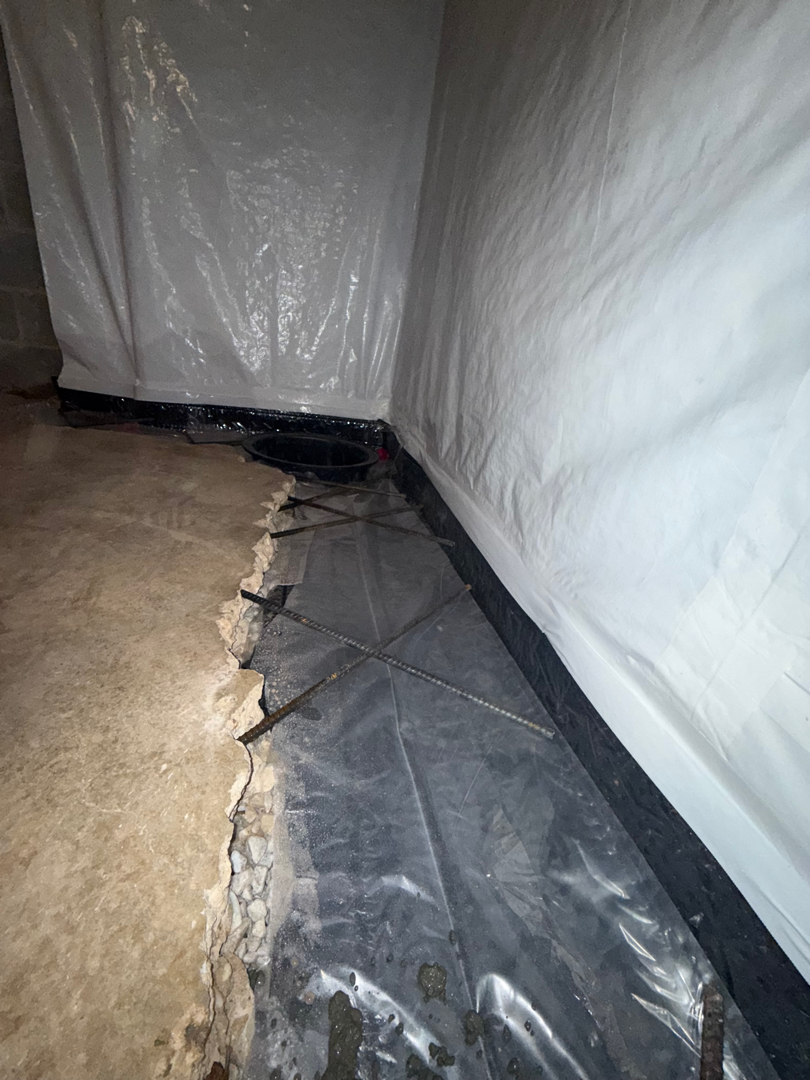
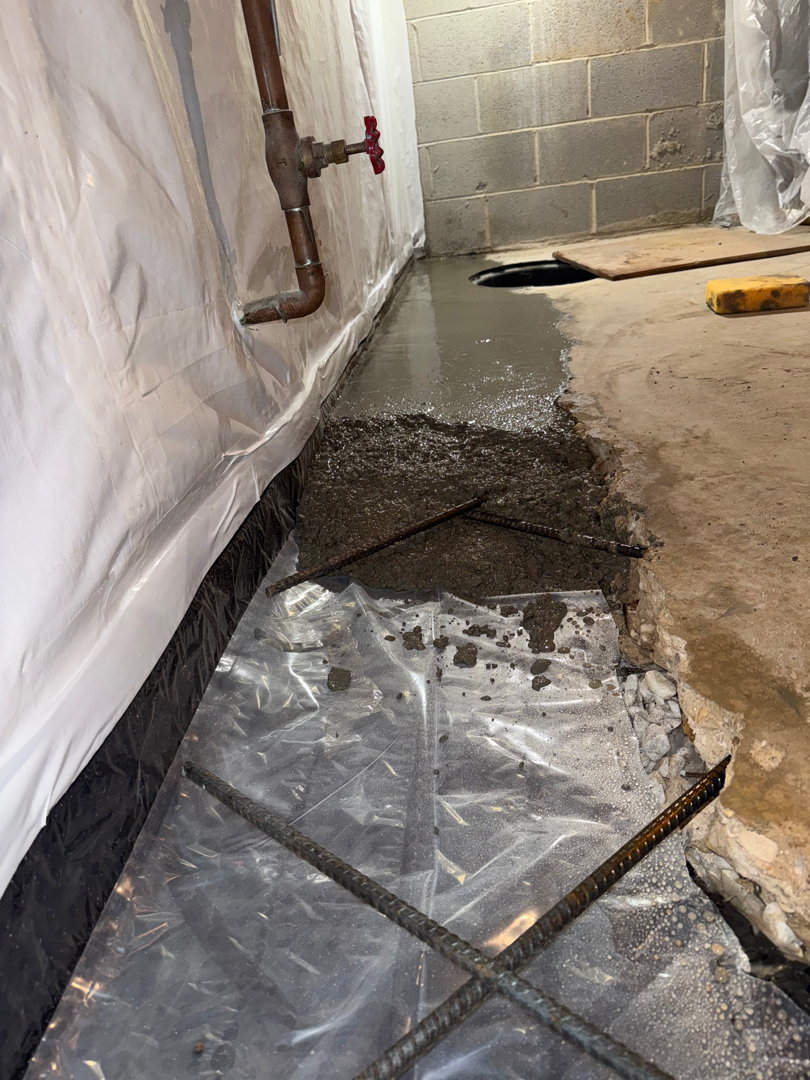
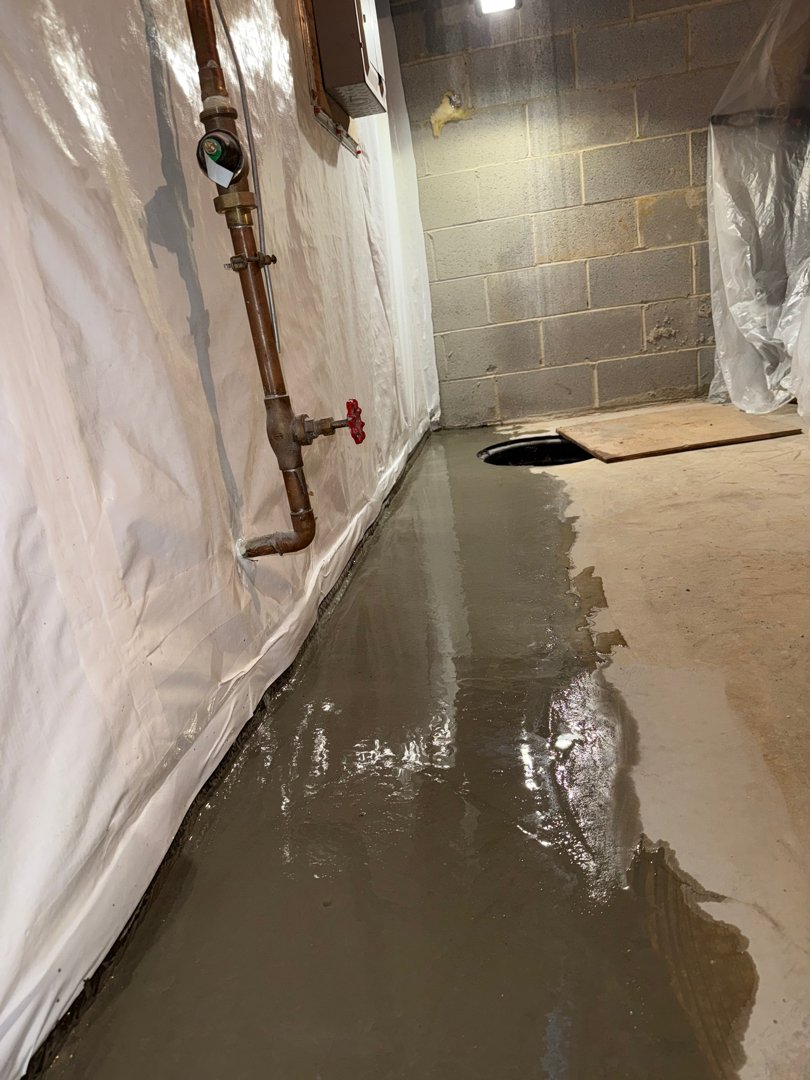
The work order was completed. The last available still photos are from the construction stage, so they should not be mistaken for an after photo of a cured floor or proof that the basement stayed dry in later storms.
Questions homeowners ask about interior basement drainage
When does an interior French drain make sense?
It can be useful when water reaches the lower foundation wall or wall-to-floor joint and needs a controlled route to a sump. It is not an automatic answer to every wet basement. A window well, wall crack, buried downspout, or surface slope may call for a different repair—often from outside—after the water path is identified.
Does the crew have to remove the whole basement floor?
Not in every project. Here, the crew opened a perimeter strip beside the affected foundation walls. The width and length of an opening depend on the footing, room layout, utilities, and drainage design.
Why use a sump pump with the drain?
The perforated pipe collects water at a low elevation. Where gravity cannot carry that water to a safe outlet, the sump lifts it into a separate discharge line. The pump and the collection pipe have different functions.
Why bury a downspout if the basement has an interior drain?
The downspout handles roof runoff outside before it concentrates beside the house. The interior drain addresses water that reaches the lower foundation perimeter. Treating those routes separately can be part of a site-specific plan; one does not replace the other.
If you see water around basement walls in Silver Spring, schedule an inspection. We first identify the water path, then decide whether an exterior repair, an interior drain, or a combination fits the site.