

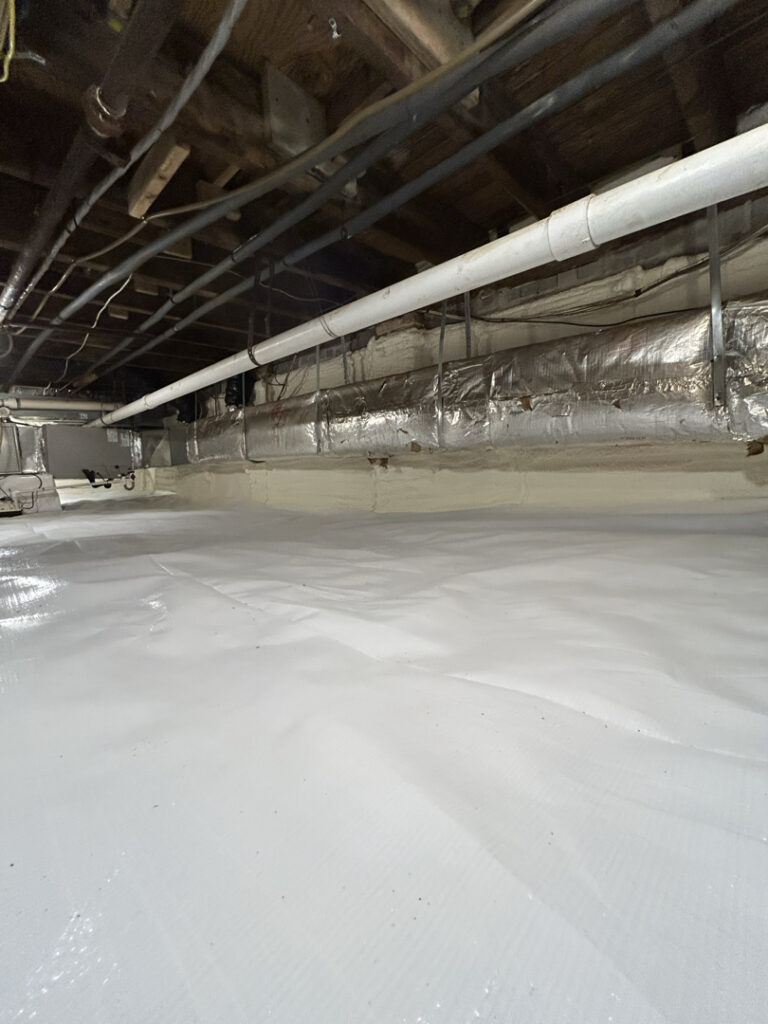
Washington, DC crawl space encapsulation case: The homeowner reported a musty odor, damp conditions and a wet crawl-space floor. The project photos begin with fallen fiberglass insulation and debris under the home. They then document cleanup, installation of a reinforced floor vapor barrier, and the finished liner. The job was closed after two completed site visits in October 2026.
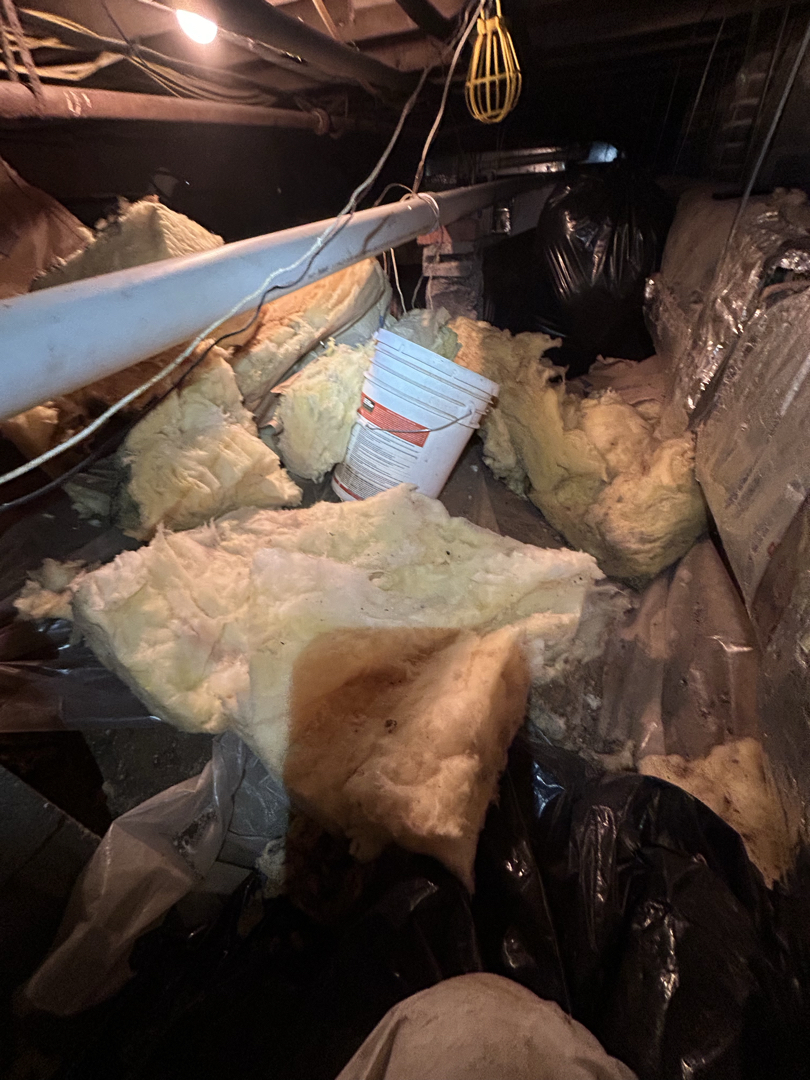
What did the crawl space look like before the work?
The opening field photo shows loose insulation on the ground and a cluttered, exposed crawl space. Material left on the soil makes it harder to inspect the space and install a continuous ground liner. The photo does not identify the source of the reported moisture or establish an indoor air-quality diagnosis.
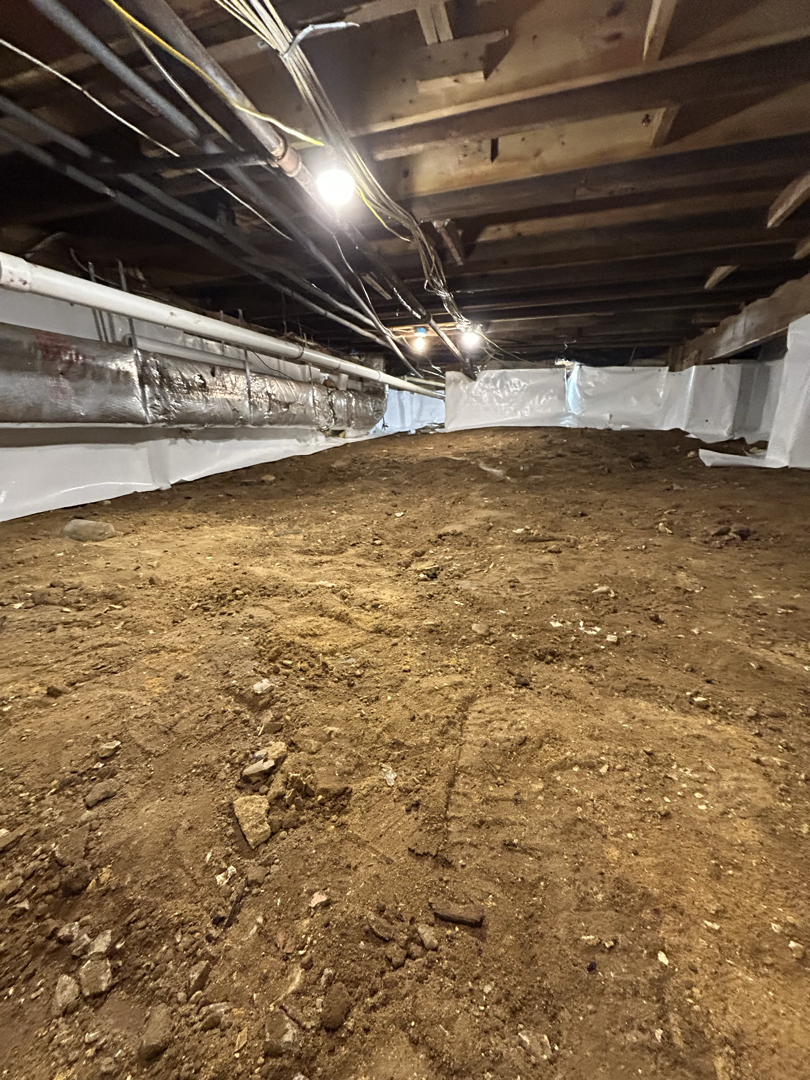
How was the crawl space prepared?
The documented scope called for removal of the old barrier, loose insulation, and debris before new materials went in. A later photo shows the floor cleared and the work area ready for the liner. The crew’s work order also included cleaning exposed framing with a hydrogen-peroxide-based fungal treatment.
What was included in the encapsulation scope?
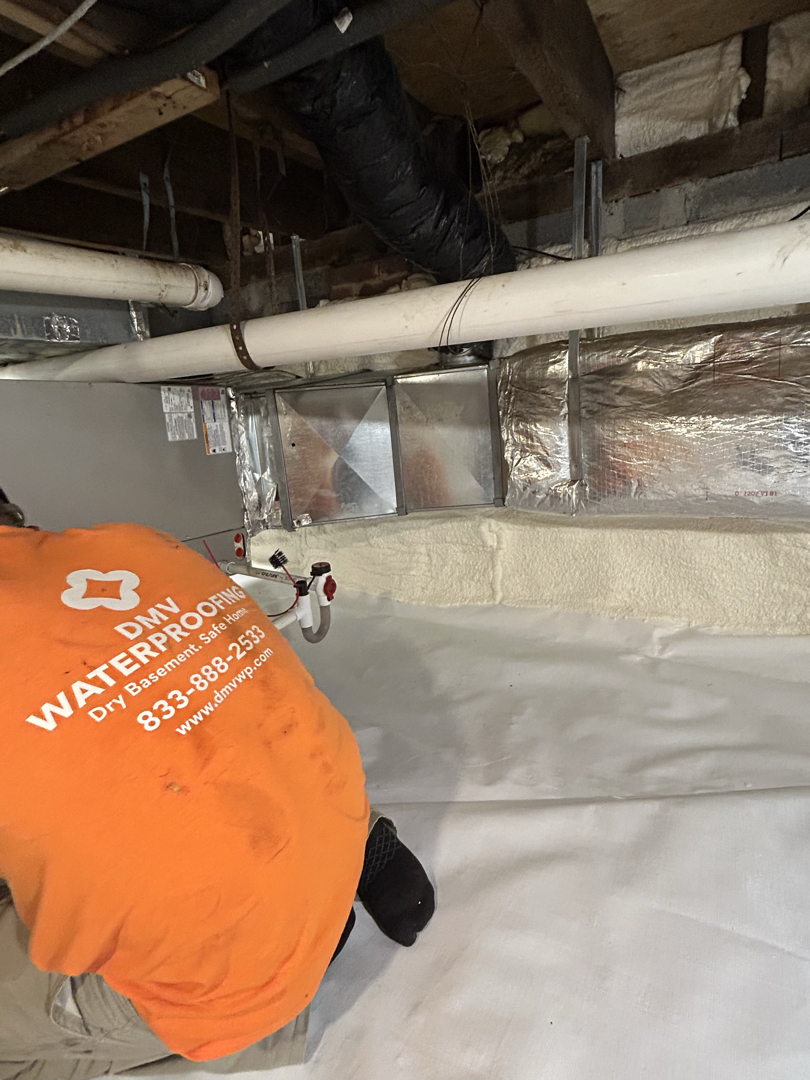
The closed work order lists a reinforced wall vapor barrier, wrapped support piers, a heavy reinforced ground liner, vent and penetration detailing, closed-cell foam at specified wall and rim-joist areas, a dehumidifier with condensate removal, and a dedicated electrical supply. These are separate parts of a moisture-control system: cleaning creates a sound work area; the ground and wall liners separate the crawl space from exposed soil and foundation surfaces; mechanical drying addresses humidity once the space is enclosed.
During installation, a crew photo shows the floor liner being joined to the wall treatment. This is more informative than a photograph of materials in a truck: it shows the barrier in place at this property.
What is visible at completion?
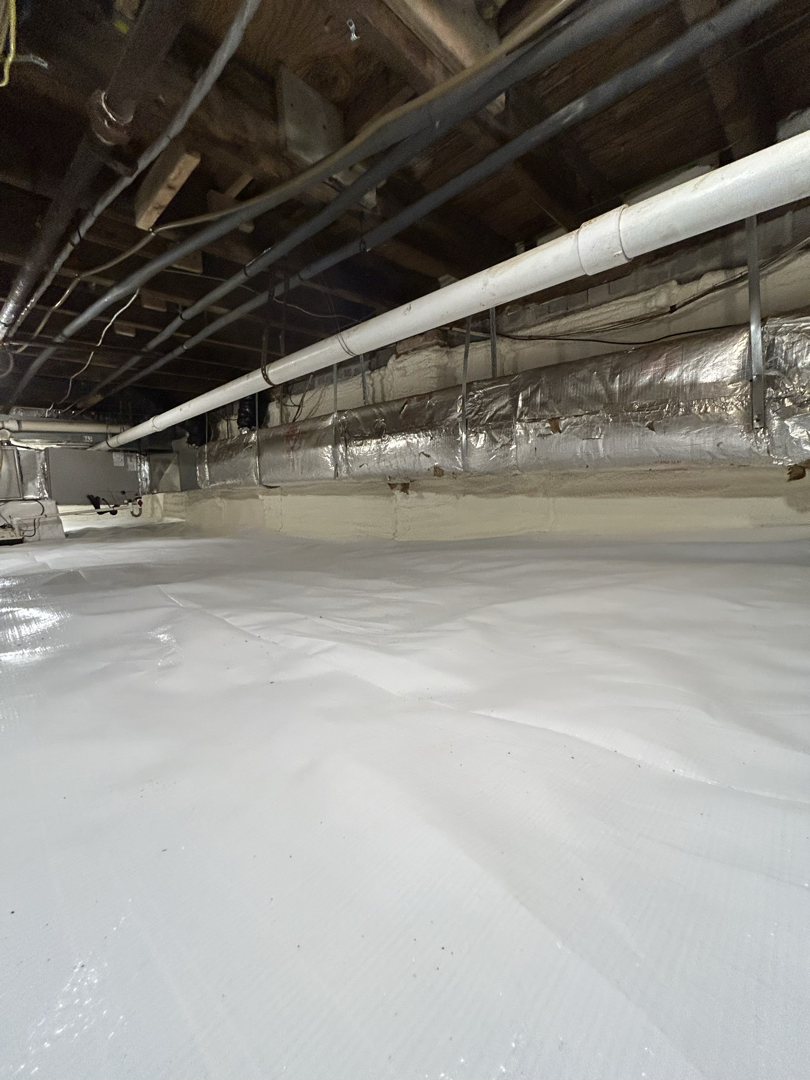
The final project photo shows the crawl space floor covered by a clean liner with wall coverage around the perimeter. Jobber records show the two scheduled visits completed and the encapsulation job closed. The file does not include a later humidity reading or follow-up inspection, so this case documents the installed system rather than a measured long-term performance result.
Does every Washington, DC crawl space need the same system?
No. A damp crawl space can involve soil vapor, open vents, plumbing leaks, surface drainage, or more than one source. The correct scope depends on what an inspection finds. This case illustrates a documented cleanout and encapsulation sequence; it should not be treated as a universal prescription for every DC home.
If your crawl space has fallen insulation, exposed soil, or a persistent damp feel, start with an inspection that identifies the moisture source and the condition of the existing liner before choosing a repair plan.