

Exterior waterproofing in Sterling, VA: The homeowner’s original request said that water was coming up through the basement floor. That is the reported symptom, not proof of a single entry point. For this house, the completed job addressed the exterior foundation wall and the way surface water approached it.
What did the crew document at this Sterling house?
The work area ran beside the foundation in a tight side yard. The crew excavated down to the footing, exposing the wall for preparation and a layered waterproofing system. The site photograph below shows the side-yard setting; it does not by itself establish when water entered the basement.
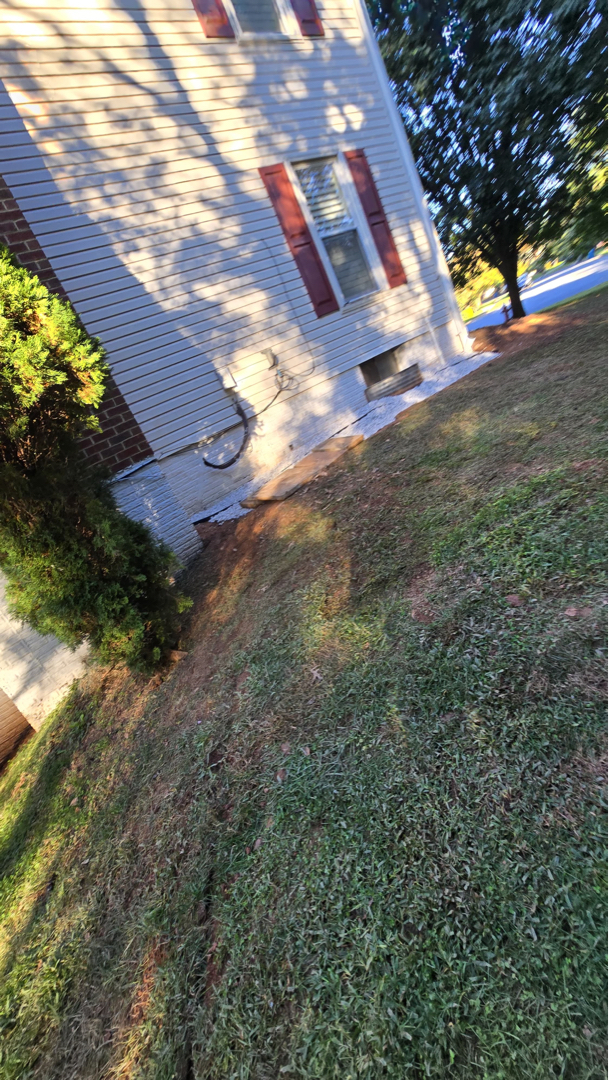
The job scope called for cleaning the exposed wall, repairing visible cracks and the wall-to-footing transition, then applying a polymer-modified cementitious waterproofing layer. A work photograph shows the treated wall before the next layer was covered.
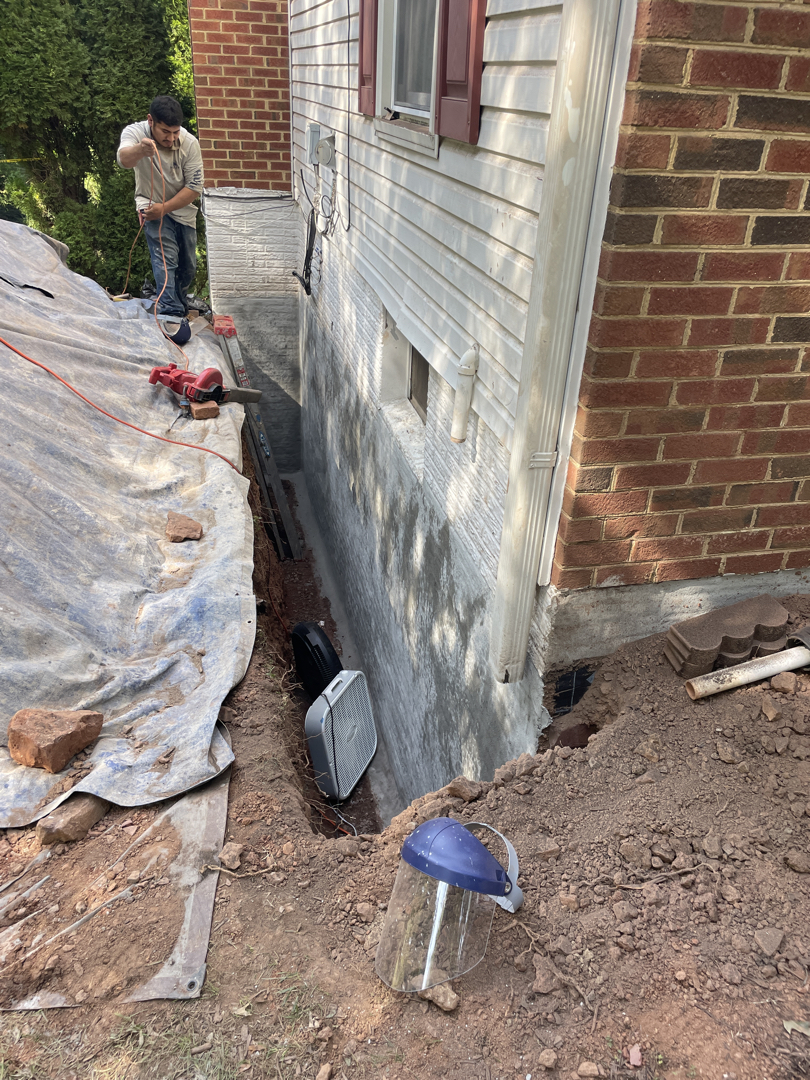
Why add a sheet membrane over the wall coating?
The second layer in this job was a self-adhered modified-bituminous sheet membrane. The crew applied it over the prepared wall; the work photo shows the sheet in place along the excavated foundation. The written scope also included protection board before the trench was backfilled and compacted. These are distinct steps: wall preparation, cementitious coating, sheet membrane, protection, and backfill.
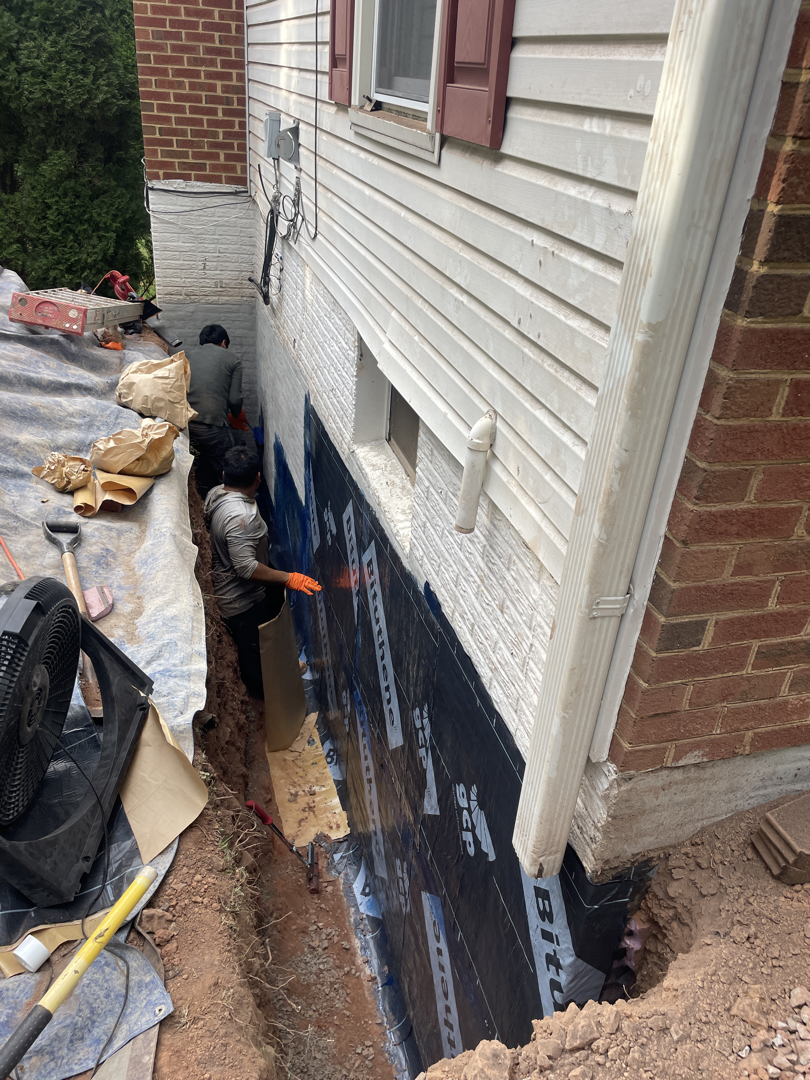
Was the drain tile installed at the footing?
No. The specified grading drain tile belongs near finished grade, on sloped, compacted backfill roughly a foot below the final surface—not at footing depth. Its geotextile-lined stone bed and perforated pipe were intended to collect water approaching from above. A construction photo records the drainage materials during this upper-level phase. Final regrading then raised and shaped the soil beside the house to encourage surface runoff away from the wall.
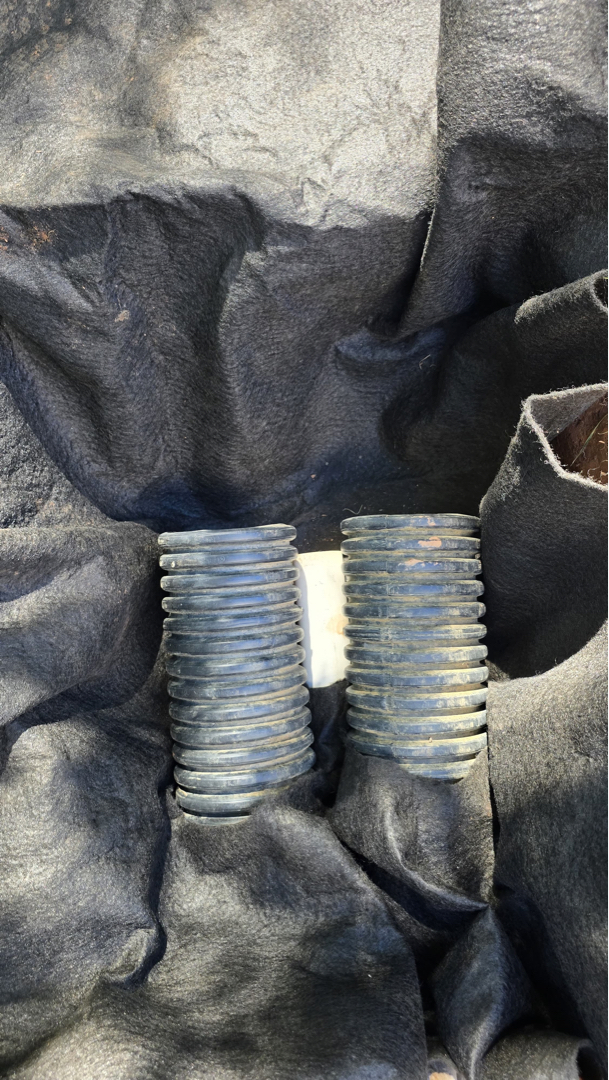
What was the documented finish—and what remains unproven?
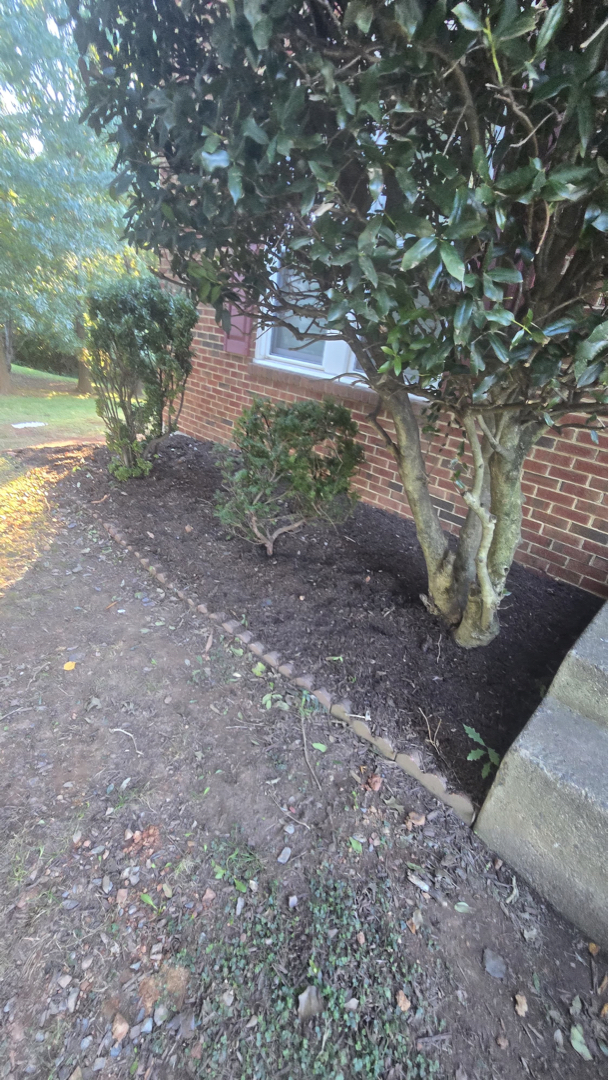
The project record was marked closed after the exterior waterproofing project, and a same-job photograph shows the bed restored beside the brick wall. The available records do not document a later rain test, a measured reduction in basement moisture, or a confirmed path by which water had reached the floor. We therefore describe the completed work and visible restoration, not a guaranteed dry-basement outcome.
Can water on a basement floor identify the cause by itself?
Not reliably. Water seen at the floor can relate to several paths, including a wall-to-floor joint, a crack, or exterior runoff that stays against the foundation. An on-site assessment should connect the symptom, wall construction, grading, and available drainage outlet before selecting a repair. This Sterling project documents one exterior-wall and near-grade drainage response to the homeowner’s complaint.