


Project location: Silver Spring, Maryland
Work completed: shallow exterior French drain, buried downspout lines and pop-up discharges
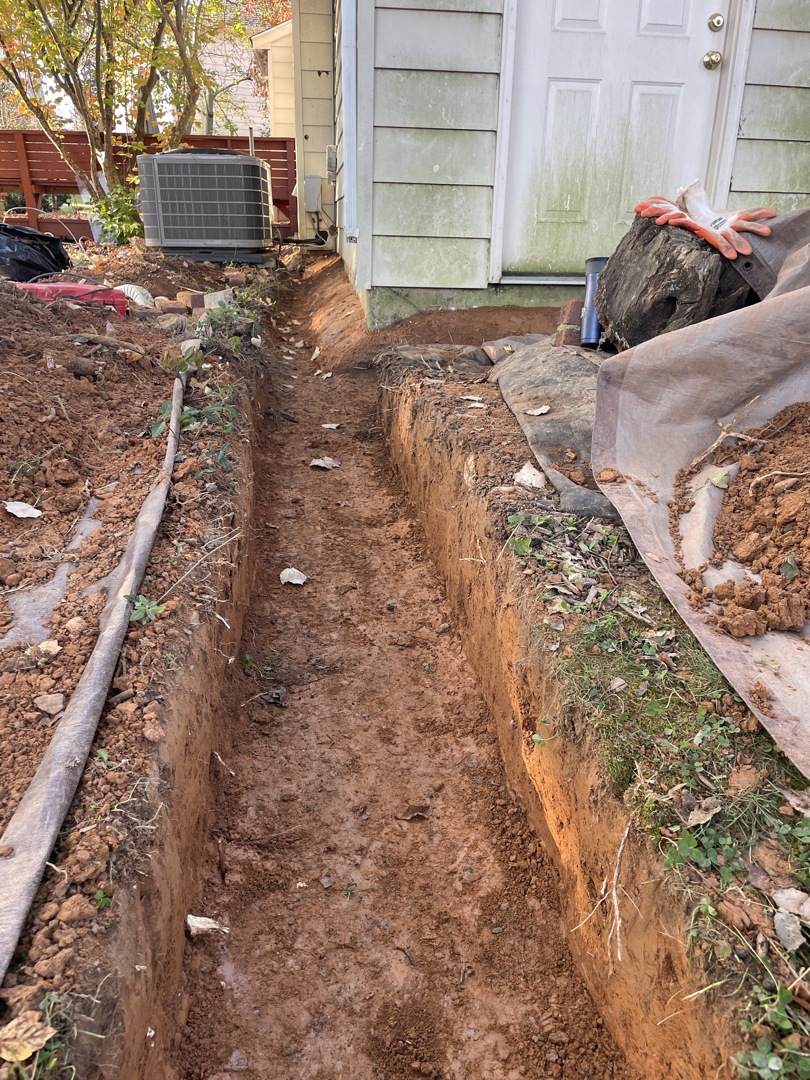
How do you manage water beside a home when the work is focused on surface drainage rather than a footing-depth foundation excavation? At this Silver Spring property, our crew installed a 40-linear-foot exterior drainage run along the house and routed roof runoff through separate buried lines. The photos below document the open trench, the drainage lines in gravel and the backfilled strip.
What did the exterior drainage work include?
The completed scope called for a 40-foot trench and regrading beside the home. The crew lined the trench, installed perforated drain tile, and backfilled it with gravel. Two downspouts were connected to buried drainage piping. Separate solid discharge lines were installed to four pop-up emitters, with another 20 linear feet of buried discharge pipe in the scope.
How were the lines installed?
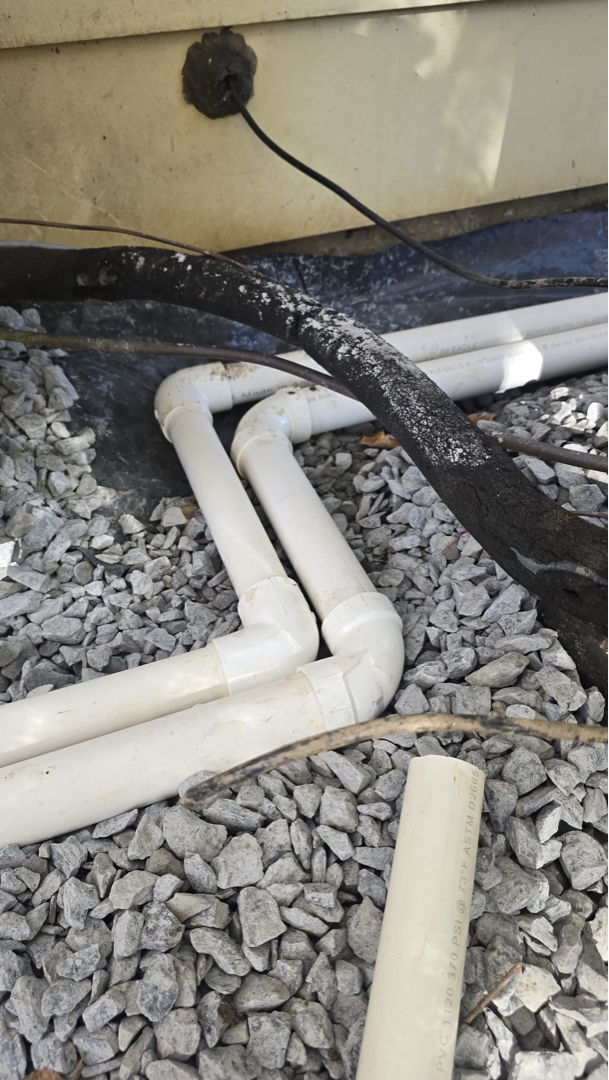
The work-stage photo shows separate white PVC lines laid in gravel along the wall. The separate buried piping routes collected water toward the pop-up discharge points specified in the completed scope.
What did the completed work area look like?
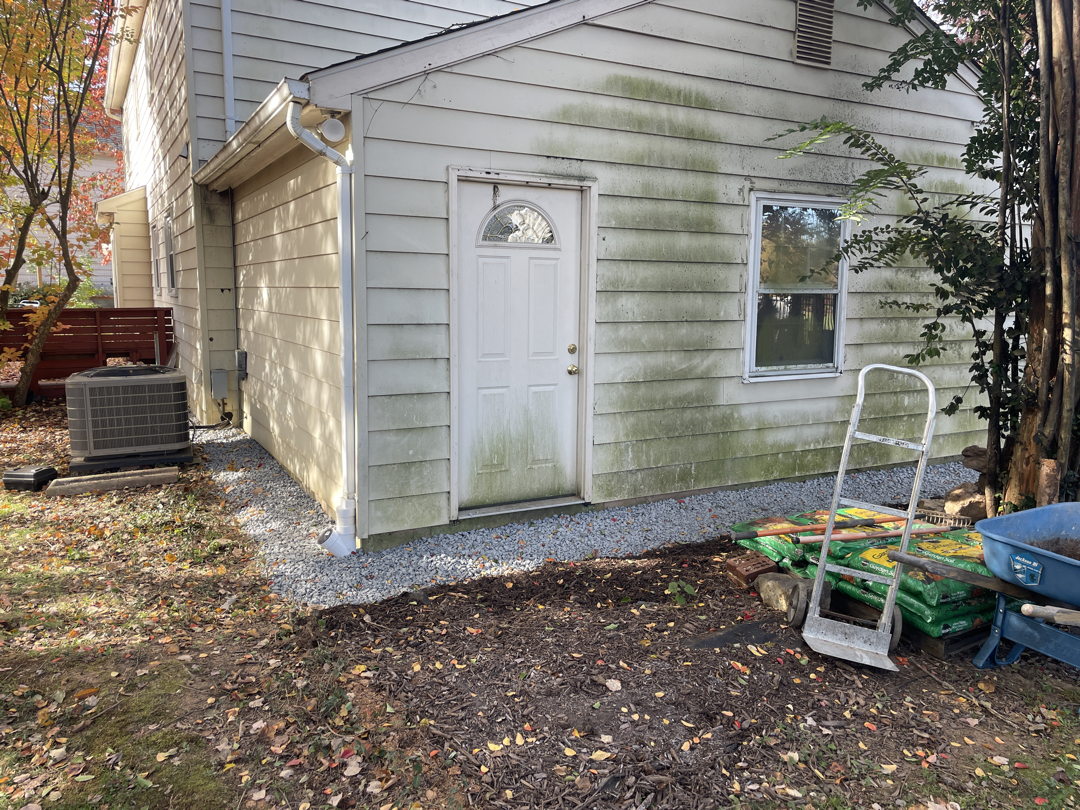
A later job photo shows the gravel-filled strip along the house after the trench work.
Is this the same as waterproofing the wall at footing depth?
No. This project used a shallow exterior French drain and buried downspout/discharge lines to manage water near grade. A footing-depth excavation and wall membrane system are different work and are not shown in these photos.
If water collects near your foundation in Silver Spring, an on-site inspection can determine whether surface drainage, downspout routing or a different waterproofing method fits the property.