

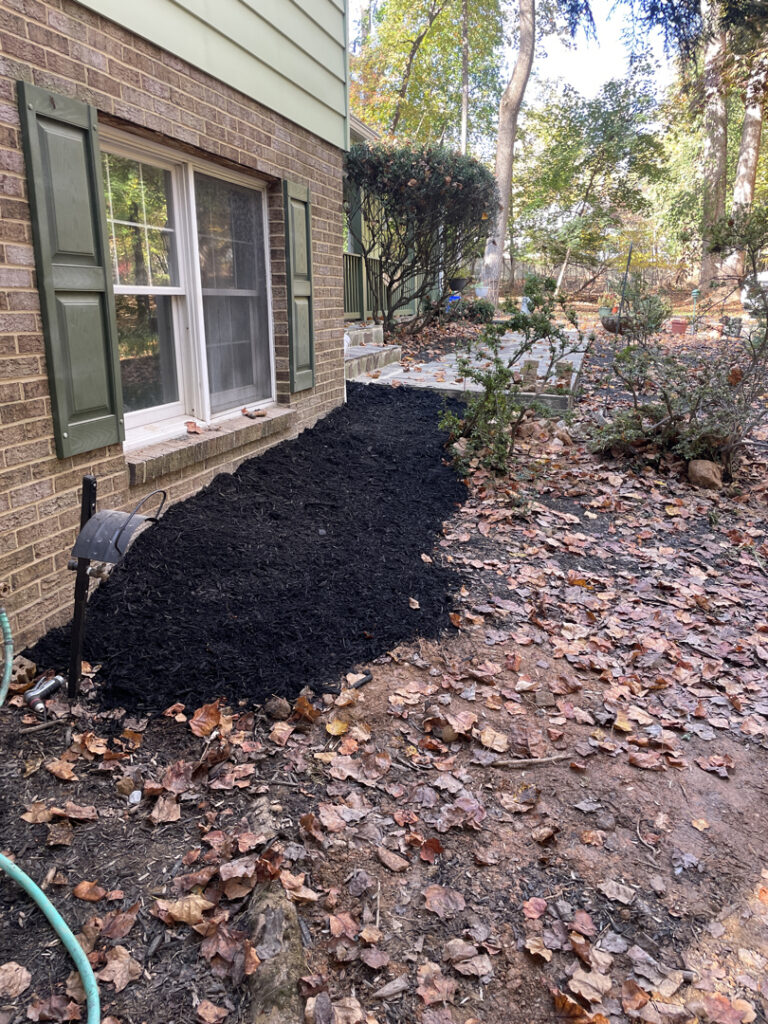
At a home in Silver Spring, Maryland, our crew completed exterior waterproofing along a brick foundation corner and restored the adjacent planting bed. The work addressed the exposed wall and its cold joint, then added a separate, shallow grading drain for surface water near the wall.
What did the exterior foundation work include?
We excavated beside the foundation, cleaned the exposed wall, and repaired approximately 12 linear feet of cold joint and cove. A polymer-modified cementitious layer went on the prepared wall, followed by a self-adhered modified bituminous sheet membrane. The specified wall treatment covered about 48 square feet. After protecting the waterproofed surface, the crew backfilled and compacted the excavation.
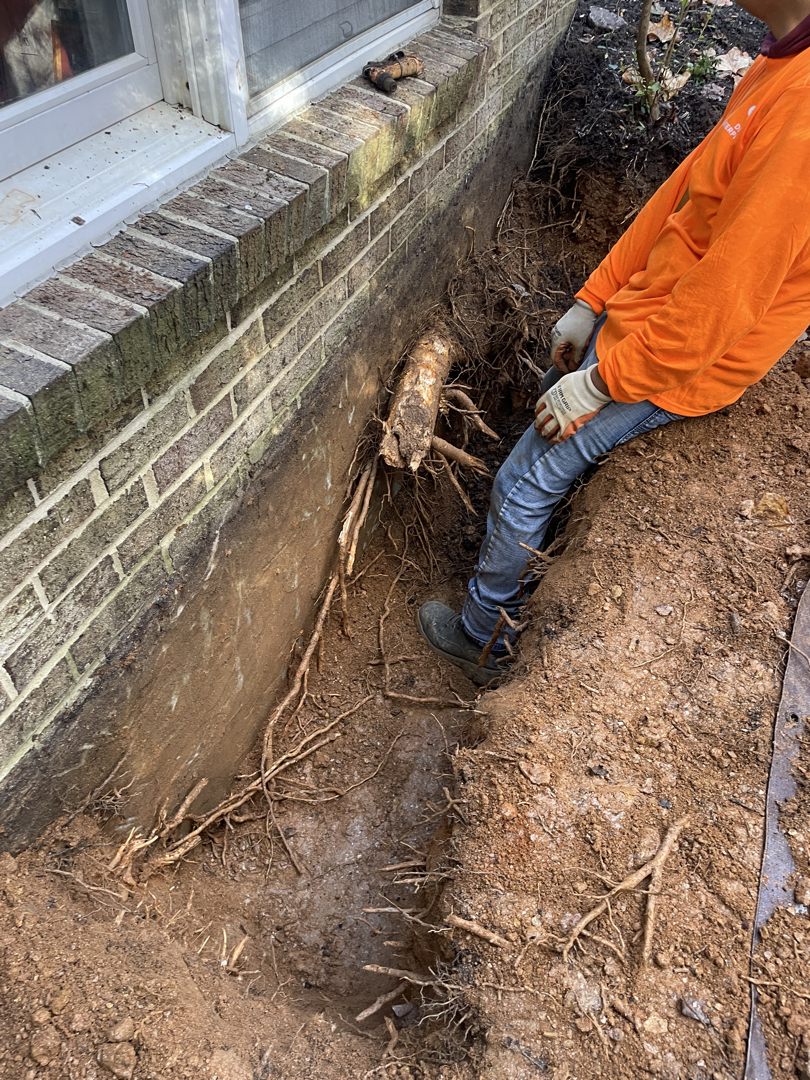
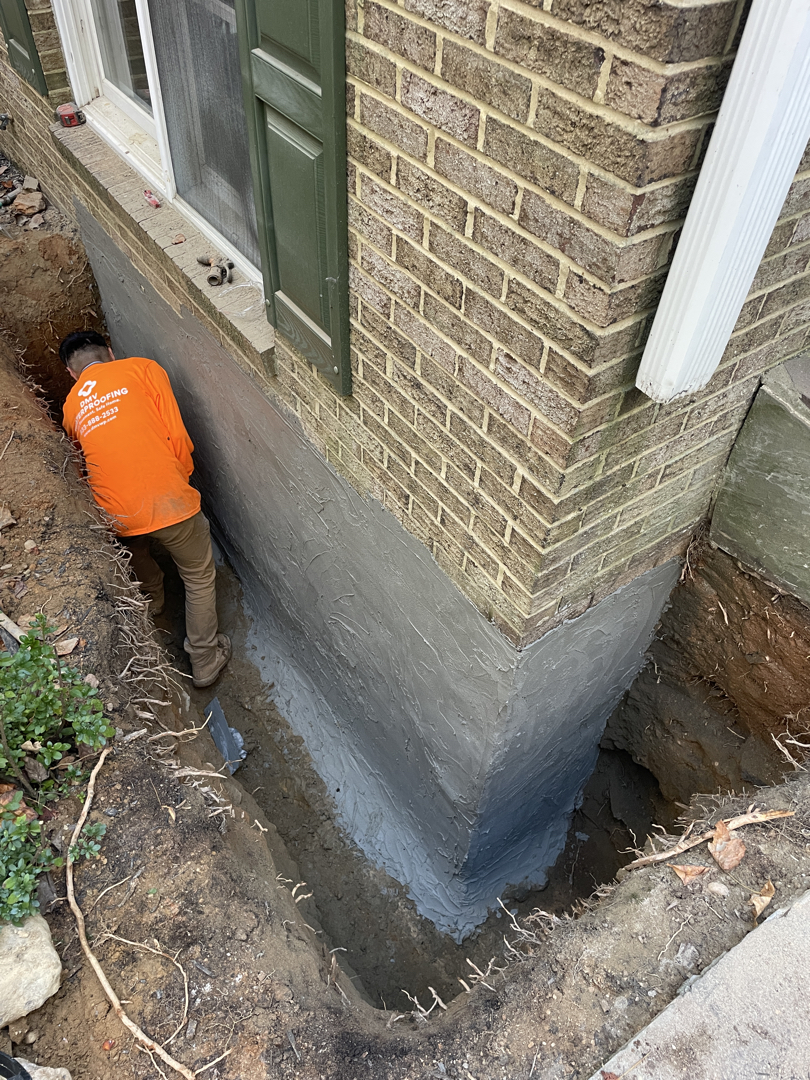
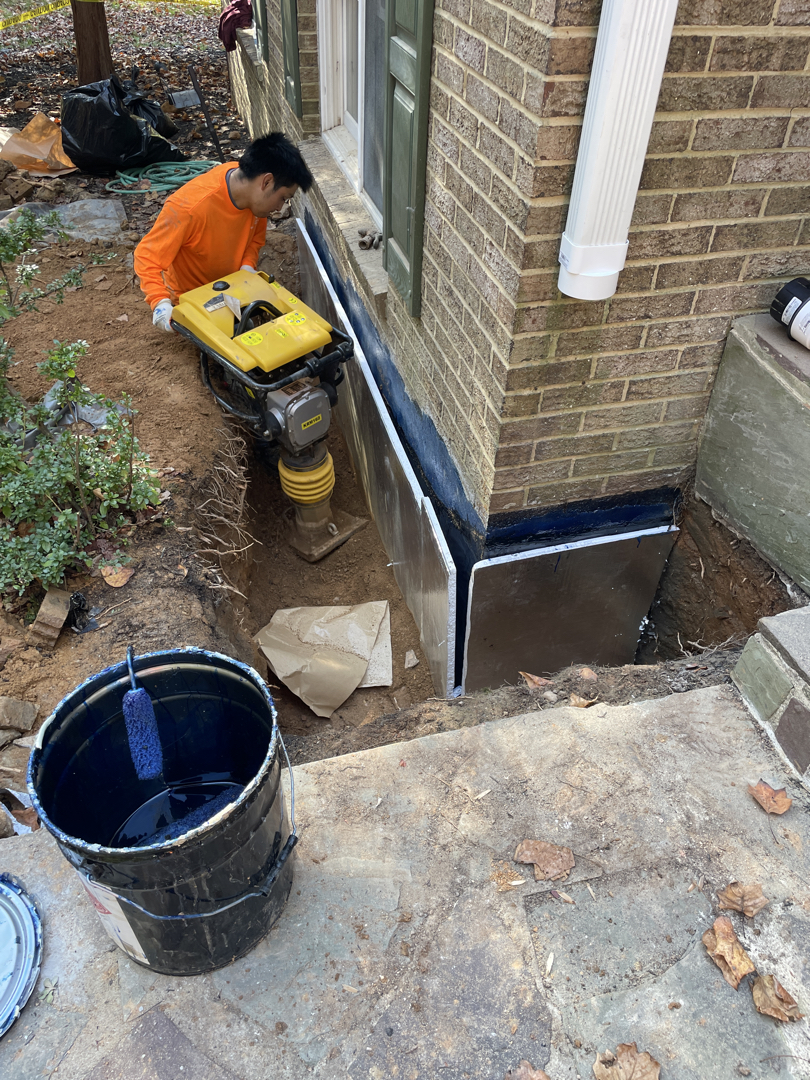
Was the drain at the footing?
No. This project also included about 12 linear feet of grading drain tile near the surface and a separate discharge run to a pop-up emitter. That shallow grading work is distinct from a footing-level perimeter drain. The photos show the foundation-wall treatment and the restored bed; they do not establish a footing-drain installation.
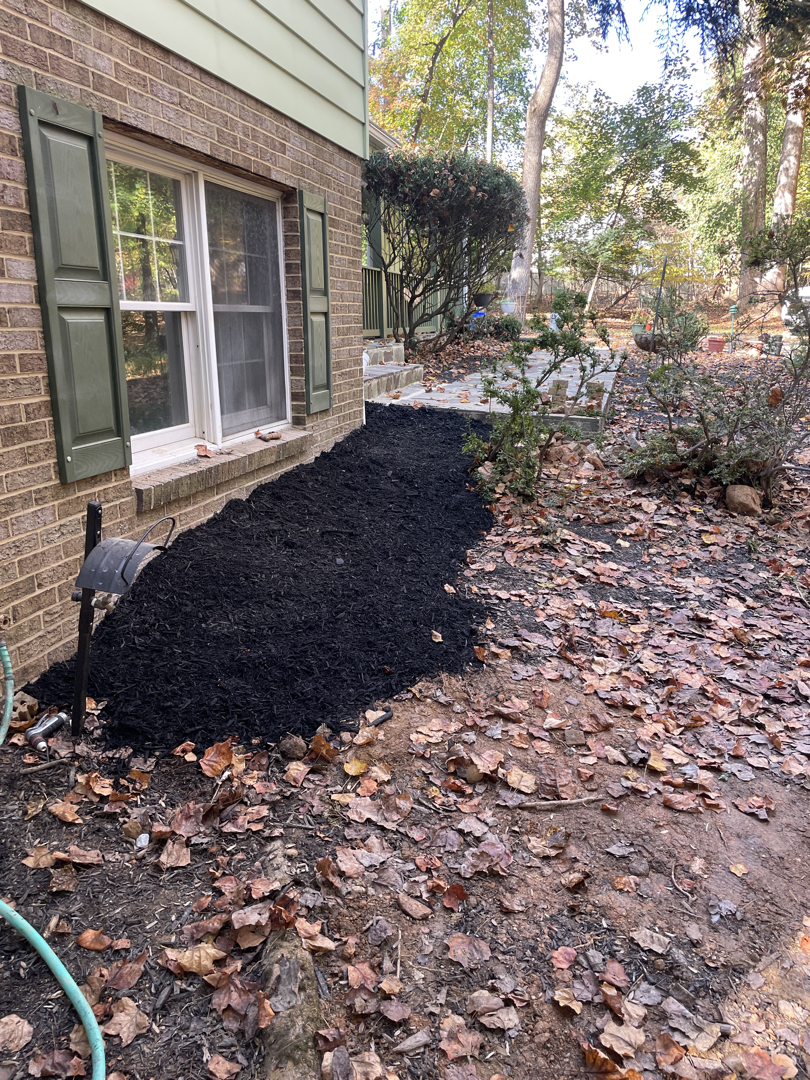
How did the site look at completion?
The crew closed the excavation and replaced the disturbed planting bed. These project photos document the completed wall work and site restoration. They do not measure the home’s performance through a later rainstorm.
For a Silver Spring property with water gathering beside a foundation wall, an on-site inspection can determine whether exterior wall treatment, near-grade drainage, downspout work, or a different approach fits the conditions.