

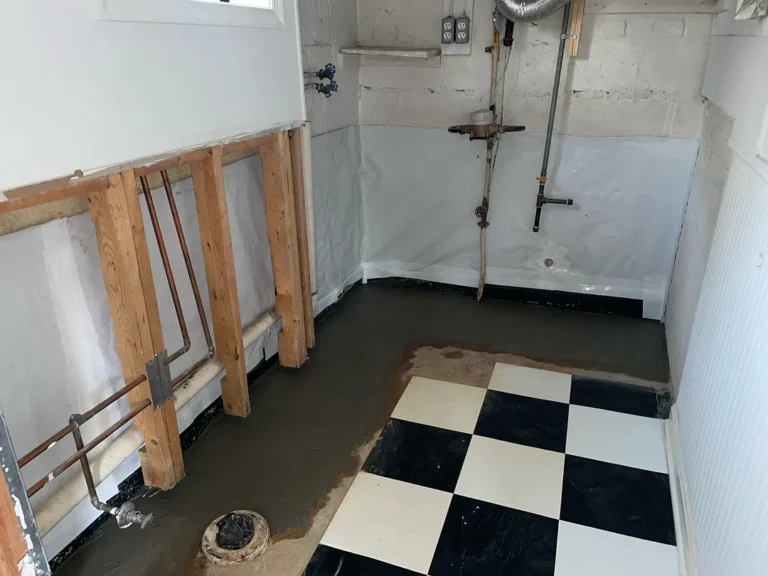
Interior French drain Silver Spring MD: the visible finish in this utility-room project is a band of newly poured concrete. The important work is underneath it. Our crew opened approximately 37 linear feet along the basement’s interior perimeter, installed a footing-adjacent drain route, and connected it to a sump pump with battery backup. These real job photos show the stages that disappear once the floor is closed: exposed framing, an opened trench, drainage stone, a wall liner, and the pump basin.
This was an interior collection and discharge system, designed to give water at the foundation perimeter a controlled path to the sump and then outdoors. The recorded work, rather than an assumed entry point, is the focus of this case.
Opening the basement perimeter
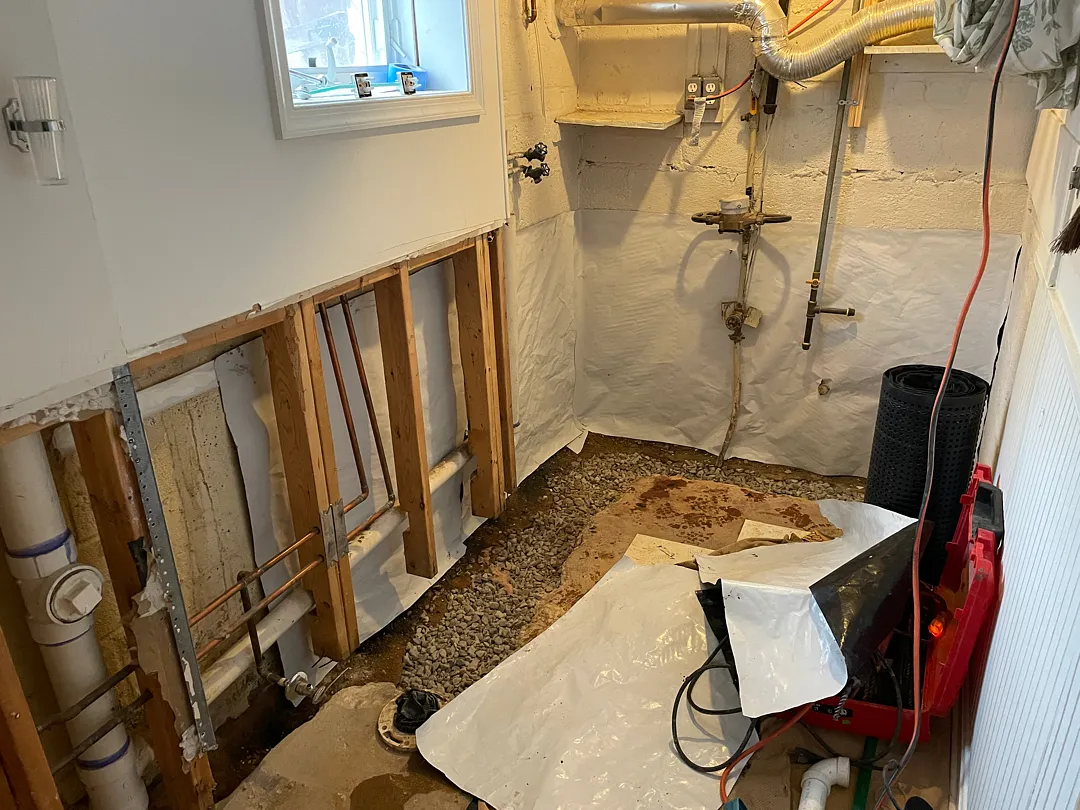
The crew removed the lower drywall in the work area and opened the concrete at the wall edge. This gave access to the interior wall-to-floor zone and the footing-adjacent trench in the completed scope. The existing center floor and utility connections remained visible as the work progressed.
Connecting the drain to a sump pump
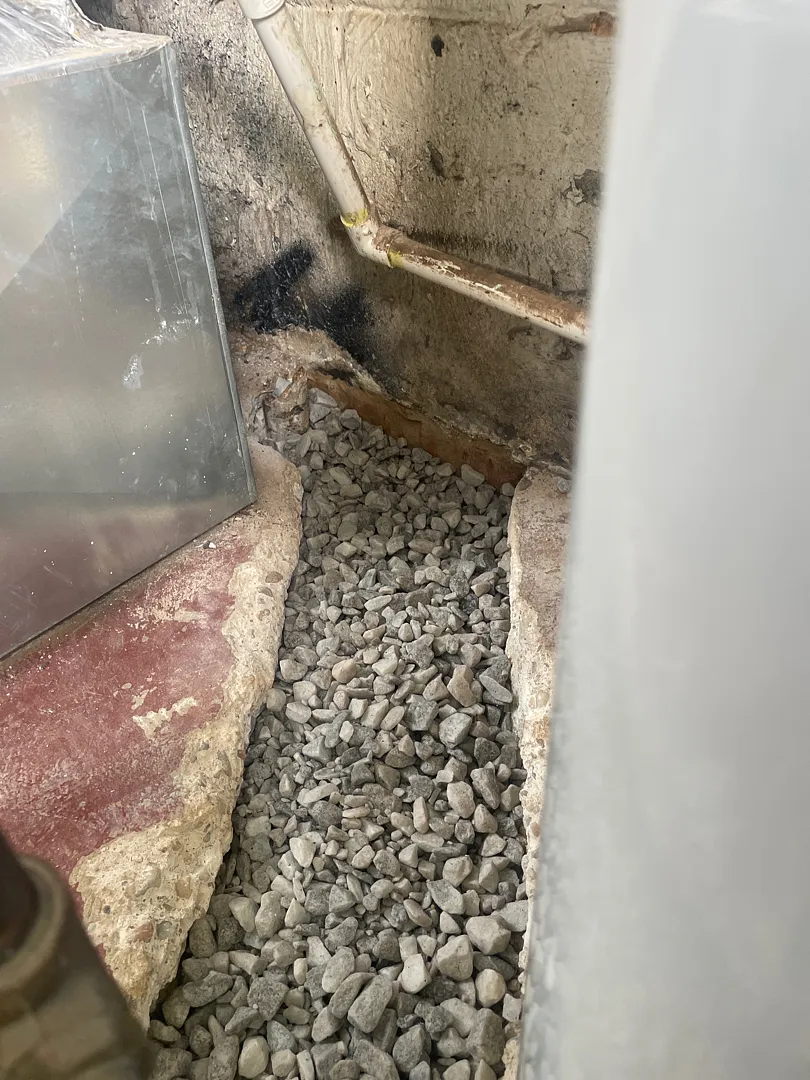
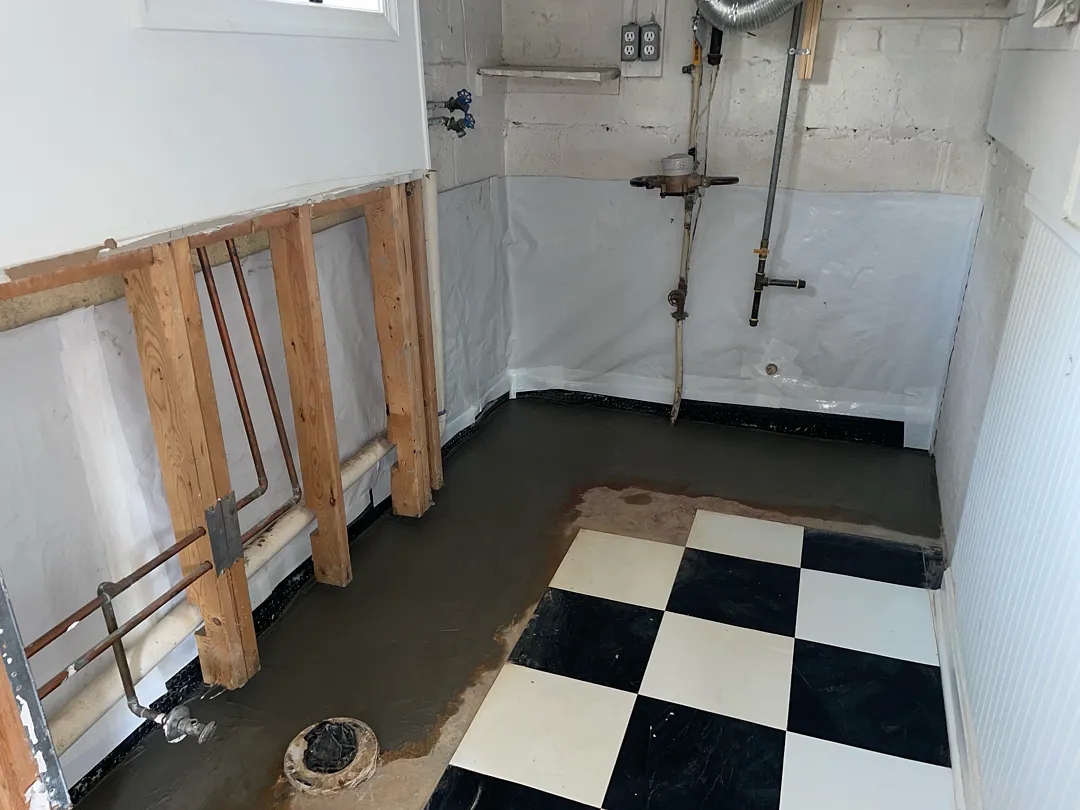
The work order specifies perforated drain tile along the inside of the foundation at footing level, with drainage stone around the line. Later photos show a white wall liner and a black dimpled drainage strip meeting the new floor edge. The design channels water at the perimeter into a collection system rather than relying on a coating over the visible wall alone.
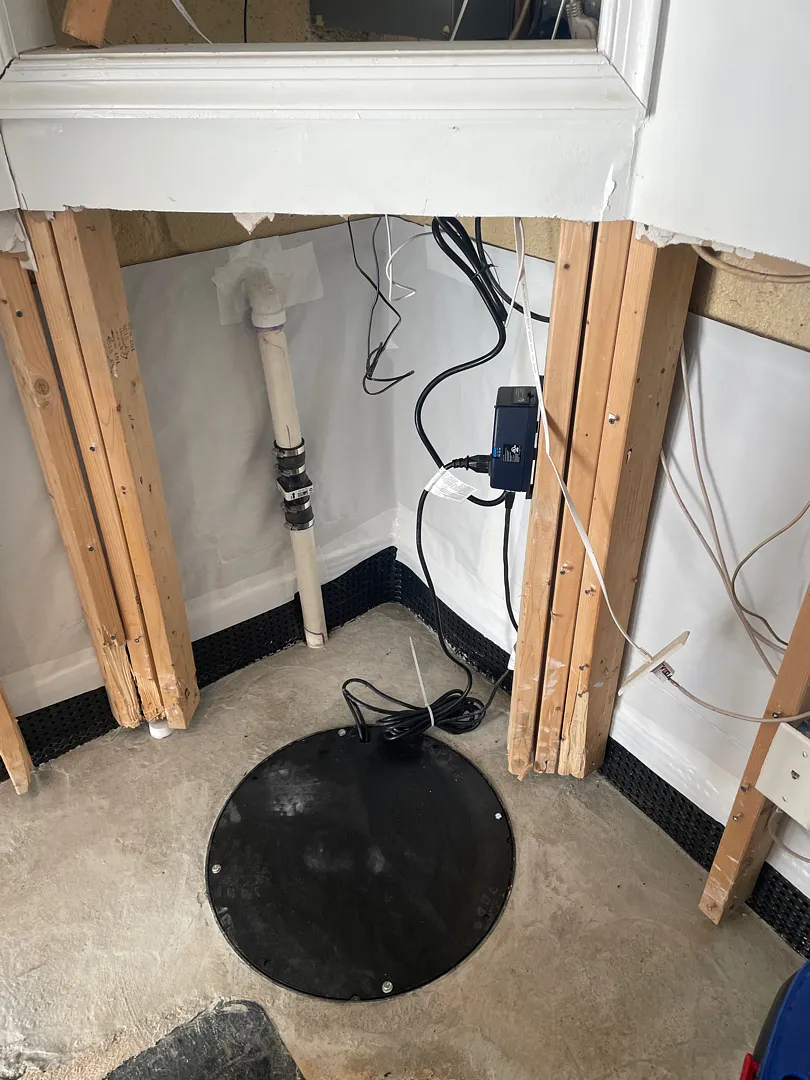
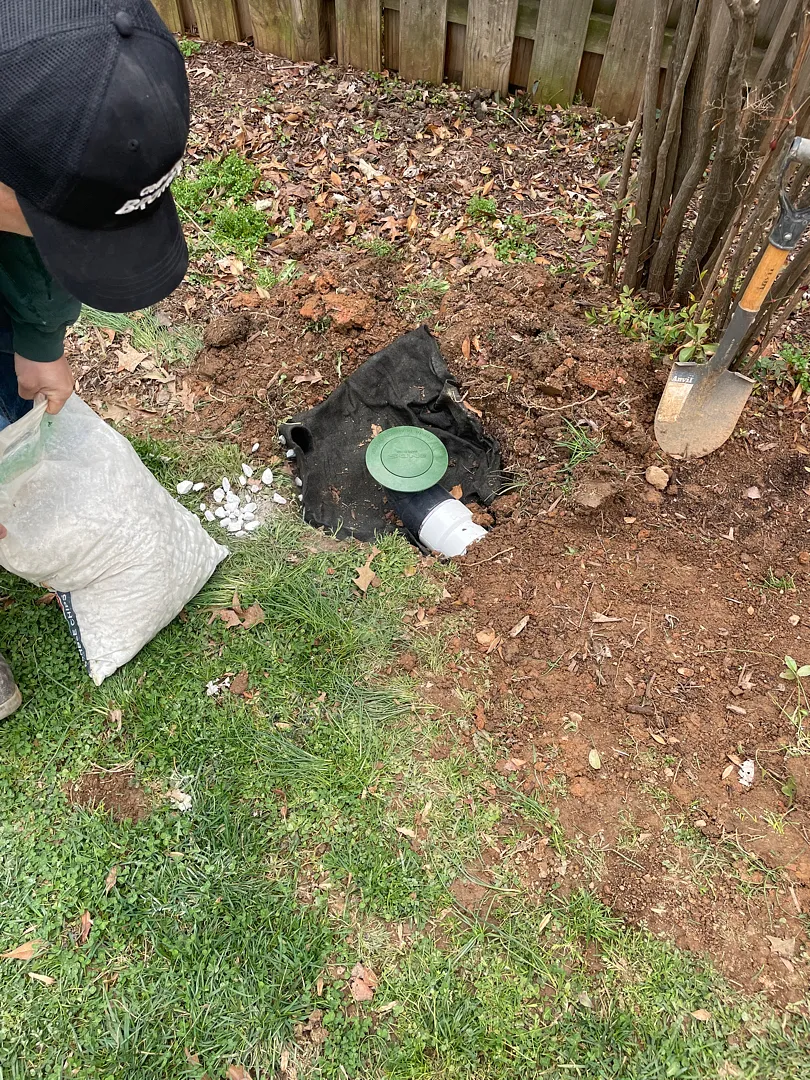
The sump receives water from that interior drain. The completed scope also includes a battery backup, dedicated electrical line and outlet, and an exterior discharge run. A separate work photo shows a green pop-up emitter being installed in the yard. The perforated drain collects water indoors; the discharge pipe carries pumped water away from the house. Those are different parts of the system.
Restoring the floor edge
After the below-floor drainage work, the crew poured and finished a concrete strip along the perimeter. The scope calls for reinforcement in this restored slab edge; the photos show the surface, not reinforcement buried inside it. A later photo shows the sump basin covered after the concrete cured. The lower wall remains open around the studs: drywall replacement was not part of this drainage scope, so the images are not a claim that the room was fully refinished.
Questions Silver Spring homeowners ask
When is an interior French drain appropriate?
It can be appropriate when water reaches the interior wall-to-floor or under-slab zone and needs to be collected at the foundation perimeter. It is not the automatic answer to every damp wall. An inspection should distinguish that path from a crack, window well, downspout or surface-grading problem that may be better addressed outside.
Why pair an interior drain with a sump pump?
The drain collects water below the floor edge. If the collected water cannot leave by gravity at that elevation, the basin and pump provide a controlled lift to an outdoor discharge point. This job’s completed scope included a battery backup.
Does installation require removing the whole basement floor?
Not necessarily. Here, the team opened a perimeter strip, installed the drainage path, and restored that strip in concrete. The cut for another home depends on its footing, layout, obstructions and drainage design.
Is new drywall included in the drainage work?
Only if it is included in the agreed scope. This job included removal of lower drywall to reach the foundation; its later photos still show exposed framing. The drainage and concrete work were completed without presenting the room as fully refinished.
For a Silver Spring basement, learn how our interior French drain systems work or schedule an inspection. The first decision is where the water is traveling—not which system name sounds familiar.