

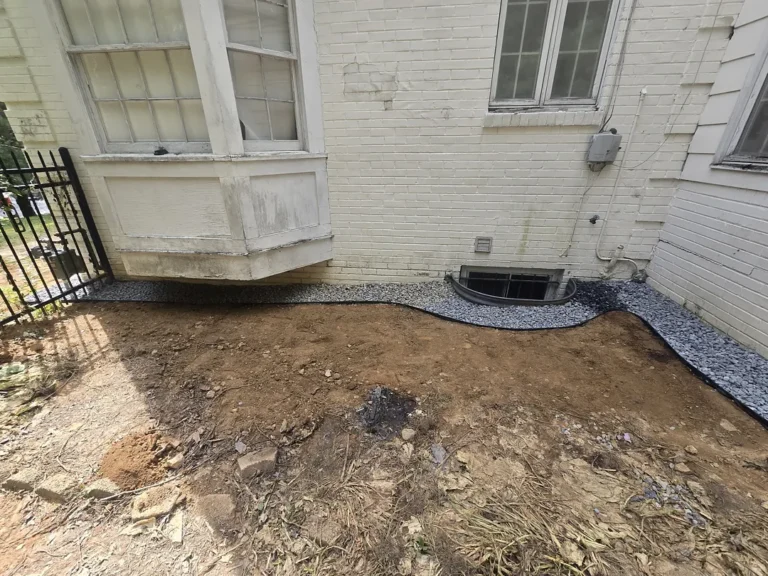
At this Bethesda, Maryland home, the exterior waterproofing work had to reach a buried foundation wall behind dense planting, a projecting bay window, and a basement window well. The completed job covered approximately 47 linear feet. Its construction photos document two distinct parts of the work: waterproofing the exposed wall at depth, then shaping a near-grade drainage area so surface water can be intercepted before it moves down beside the foundation.
Getting access to the buried wall
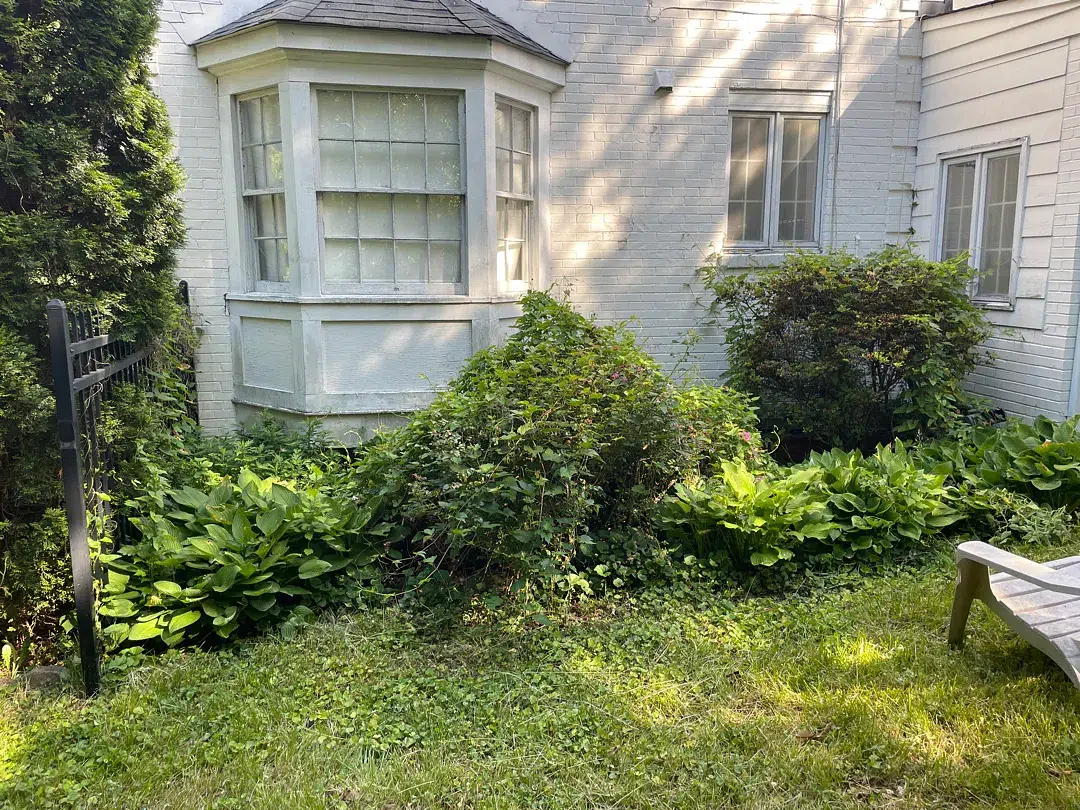
Before work began, shrubs and groundcover concealed much of this white-brick wall. The crew cleared a working route and excavated beside the foundation to expose the wall-to-footing joint. The bay-window projection and the existing basement window required careful work around the building’s geometry rather than a straight, open trench.
Repairing and coating the foundation
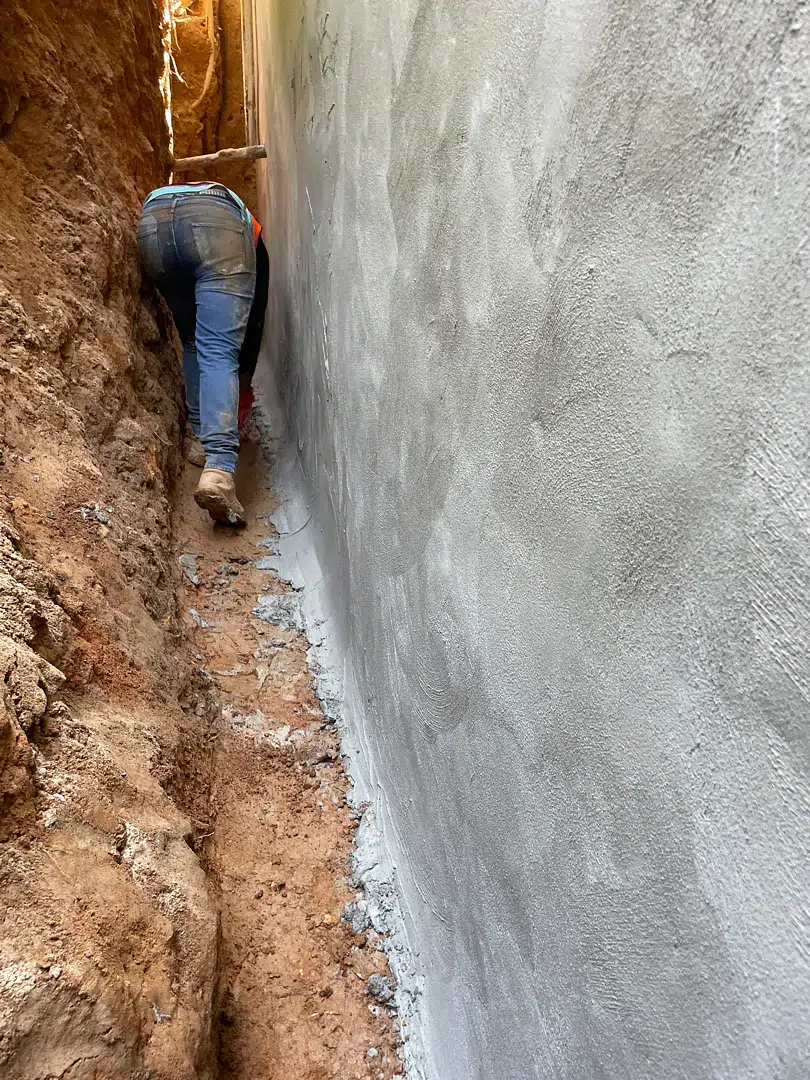
Once the buried wall was accessible, the scope called for cleaning the substrate, repairing the wall-to-footing cold joint and visible cracks with polymer-modified mortar, and applying a cementitious waterproofing coat. These preparation steps matter: the later adhesive membrane needs a sound surface, and the wall-to-footing connection must be treated as part of the waterproofing system rather than left as an untreated seam.
The gray coated-wall photograph shows this stage clearly. It is not the final waterproofing layer; it is the repaired, cementitious-coated foundation before the sheet membrane was installed.
A primed sheet membrane and XPS protection
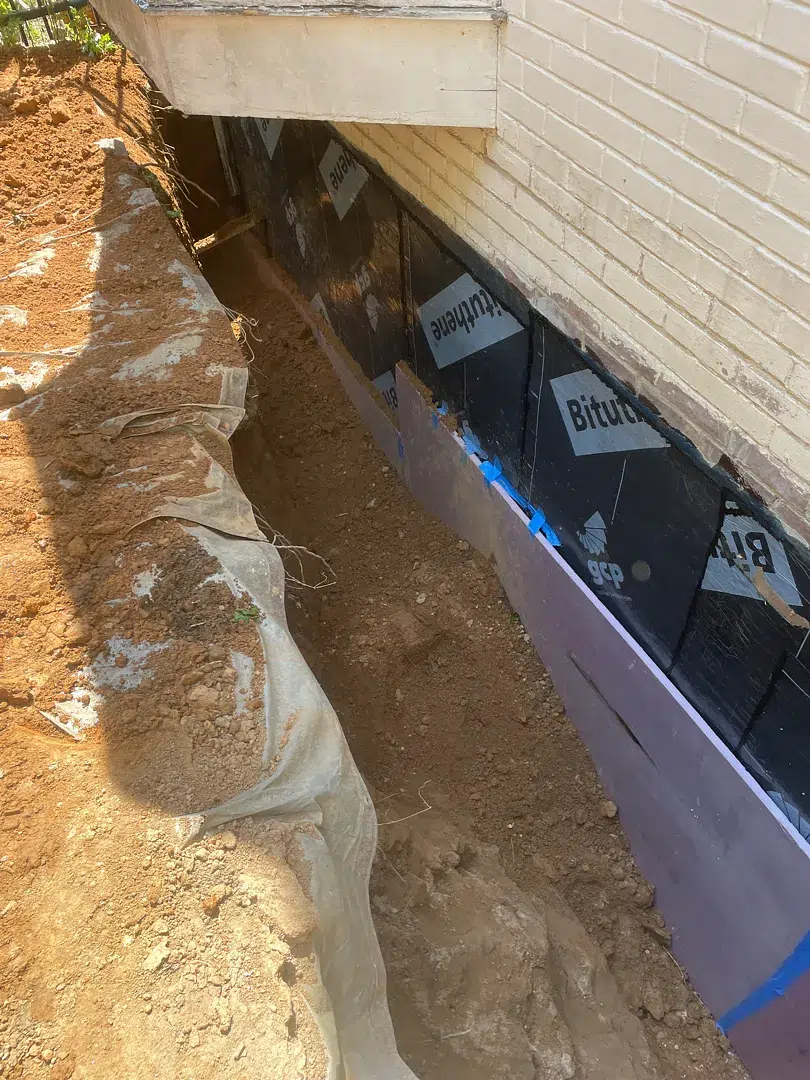
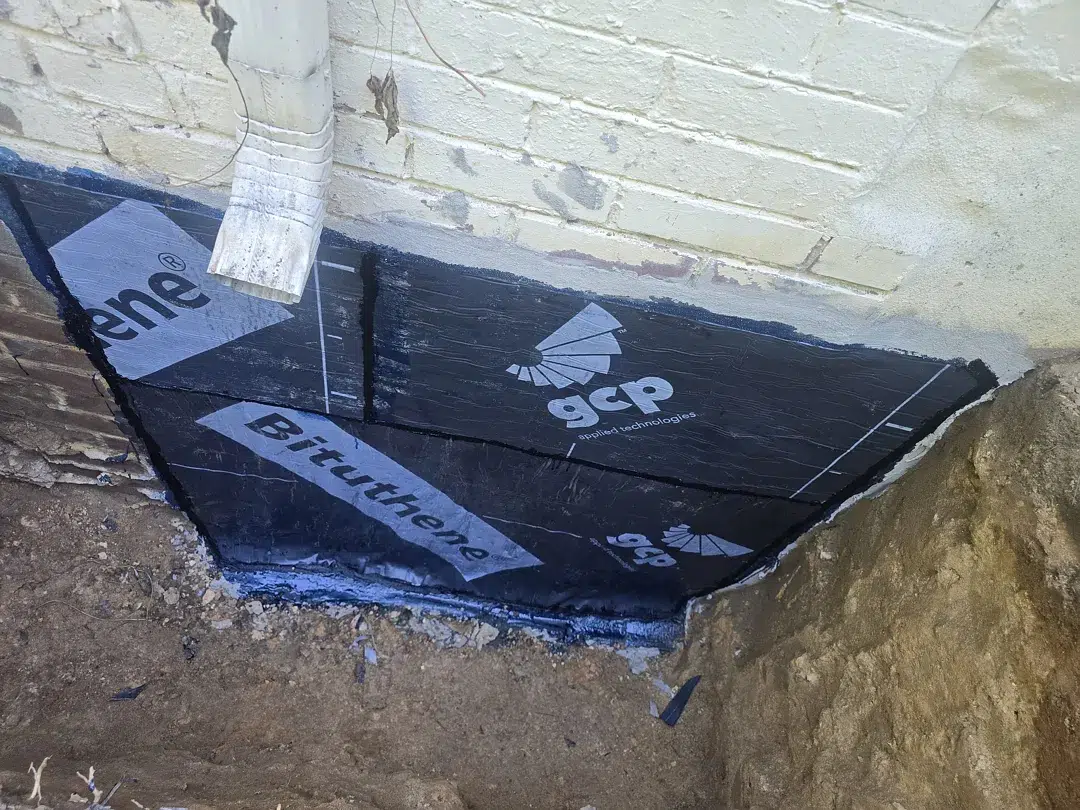
After the cementitious stage, the work scope specified a compatible primer and a self-adhering sheet membrane with overlapped seams. The photos show the black sheet membrane continuing along the excavated wall, with purple XPS board positioned over it for protection during backfill. The sequence is important: repairing the wall, coating it, bonding the sheet membrane, and protecting that membrane are separate jobs performed in order.
Controlling water near finished grade
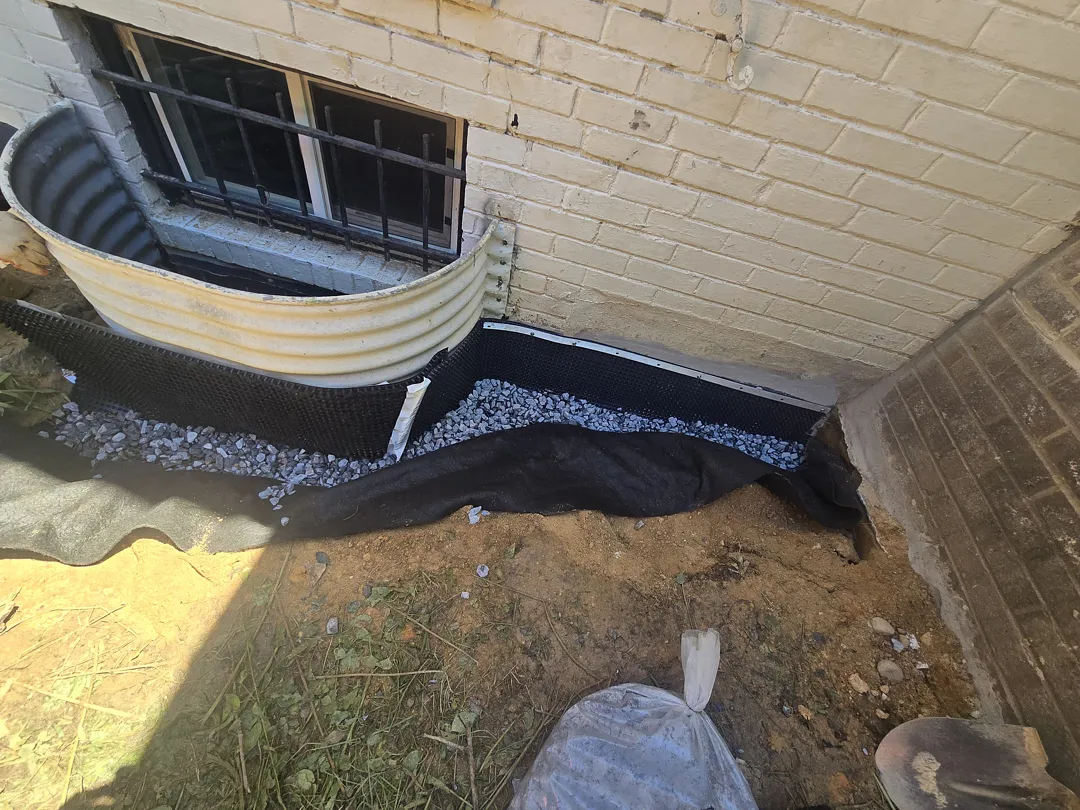
The last part of this project was not simply to refill the excavation. The photos show a sheet-membrane transition near the surface, placed so the upper soil profile directs water away from the wall toward a gravel drainage zone. Around the basement window well, geotextile separates the stone from surrounding soil. Other job photographs show drainage pipe in a shallow exterior trench and a finished stone band following the wall.
This is the near-grade grading-tile / exterior French-drain portion of the case. It addresses the water path beside the window well at the upper soil level, complementing the waterproofing layers already installed on the buried foundation wall.
The completed exterior
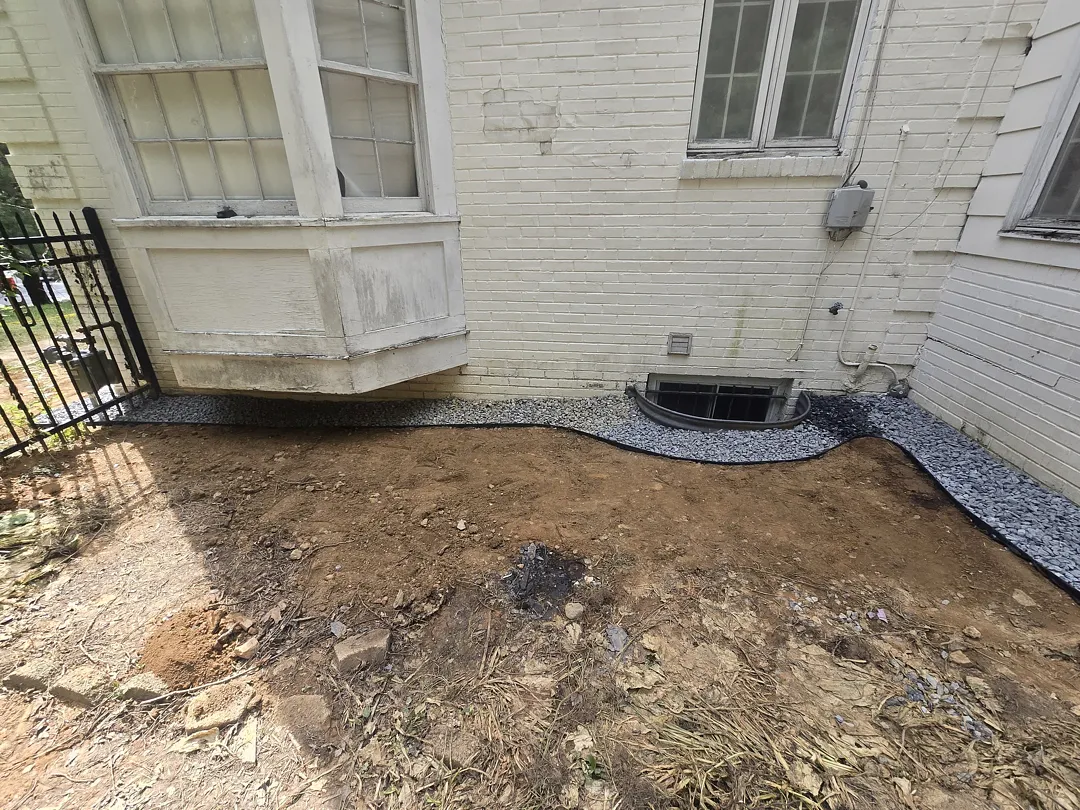
The final job photos show the excavation backfilled and a continuous stone band curving around the bay window and window well. The wall waterproofing is protected below grade, while the visible surface shows how the upper drainage area was finished.
Questions this Bethesda project helps answer
Why excavate for exterior foundation waterproofing?
Excavation exposes the buried wall and the wall-to-footing joint, allowing the crew to repair and coat the actual exterior surface before covering it with a bonded sheet membrane. A shallow surface trench alone cannot provide that wall access.
What is the purpose of the cementitious coat if a sheet membrane follows?
The cementitious stage treats the prepared masonry surface and repaired joints. Primer and self-adhering sheet membrane then add a continuous exterior barrier. The two stages serve different purposes and are installed in sequence.
How does the grading tile help around a basement window well?
Its near-grade layout intercepts water approaching the wall and routes it through a sloped, stone-filled drainage area instead of leaving that water to collect beside the window-well edge. The outlet and fall must be planned for the actual property.
If you have a similar below-grade wall or window-well concern in Bethesda, schedule an inspection. The useful starting point is to identify where water is approaching the foundation and which combination of wall repair, exterior waterproofing, grading, and drainage addresses that particular path.