

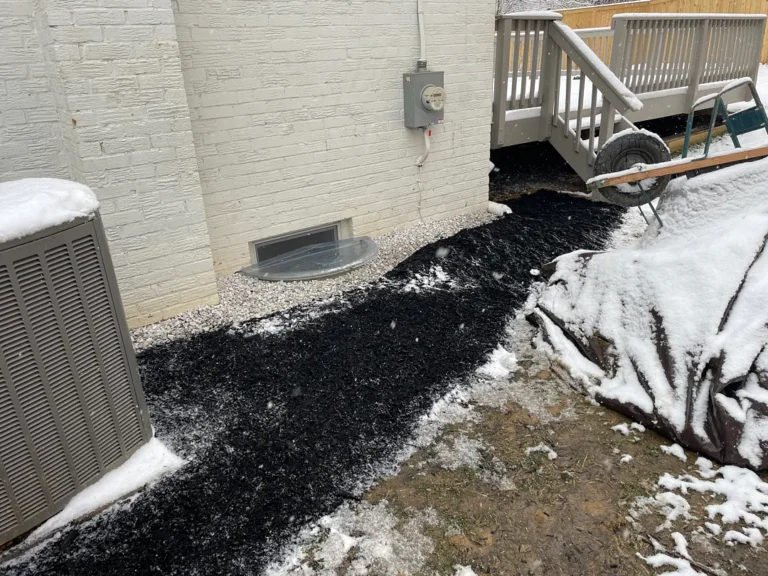
This exterior waterproofing project in Bethesda, MD, revealed more than a wet foundation wall. Once the wall was exposed, the crew found an unused pipe penetrating the foundation wall that was leaking. They cut and sealed the penetration while completing a full exterior waterproofing project. An old opening like that needs its own repair; covering the surrounding wall alone would leave the leak path in place.
The same-job photos show the stages: a narrow excavation beside a basement window and A/C equipment; the gray cementitious wall coat; primer and sheet membrane; XPS protection; near-grade grading tile; and the restored stone-and-mulch border. The completed work order covers about 24 feet of exterior wall and a separate solid discharge run.
Full-depth access to repair the exterior wall
The crew excavated down to the wall-to-footing junction so they could clean and repair the exposed foundation. A basement window, window well, fence, A/C equipment and established yard features made the side access tight. The deep excavation gave the crew access to treat the exterior wall and the cold joint at its base.
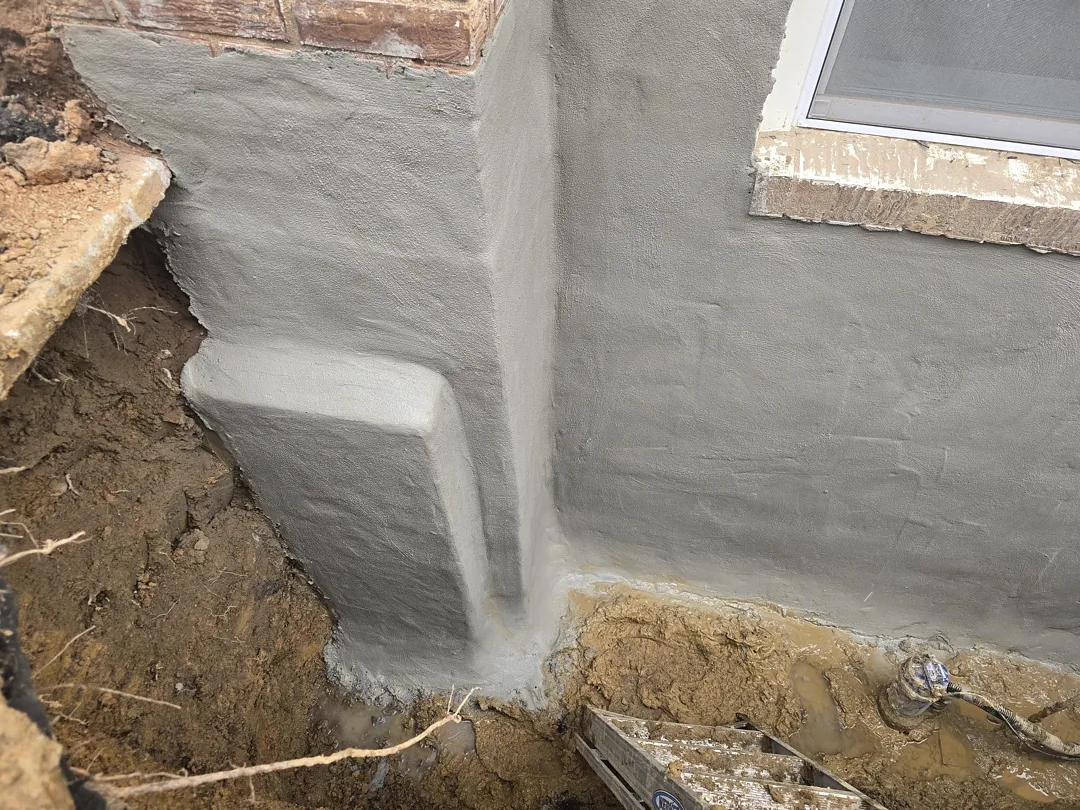
After cleaning off loose dirt and material, the scope called for polymer-modified mortar at the wall-to-footing cold joint and visible cracks. The wall was then coated with cementitious waterproofing. In the construction image the gray layer spans the exposed foundation and its lower transition, forming the first waterproofing stage before the membrane system.
The unexpected leak path: an abandoned pipe
During the job, the crew identified a disused pipe through the foundation wall that was leaking. The project record confirms that they cut the pipe and sealed the wall. This is a separate, site-specific repair—not a new drainage pipe. It illustrates why the crew must inspect a wall after excavation: water can enter through a penetration as well as a joint or crack.
Primer, sheet membrane and XPS protection
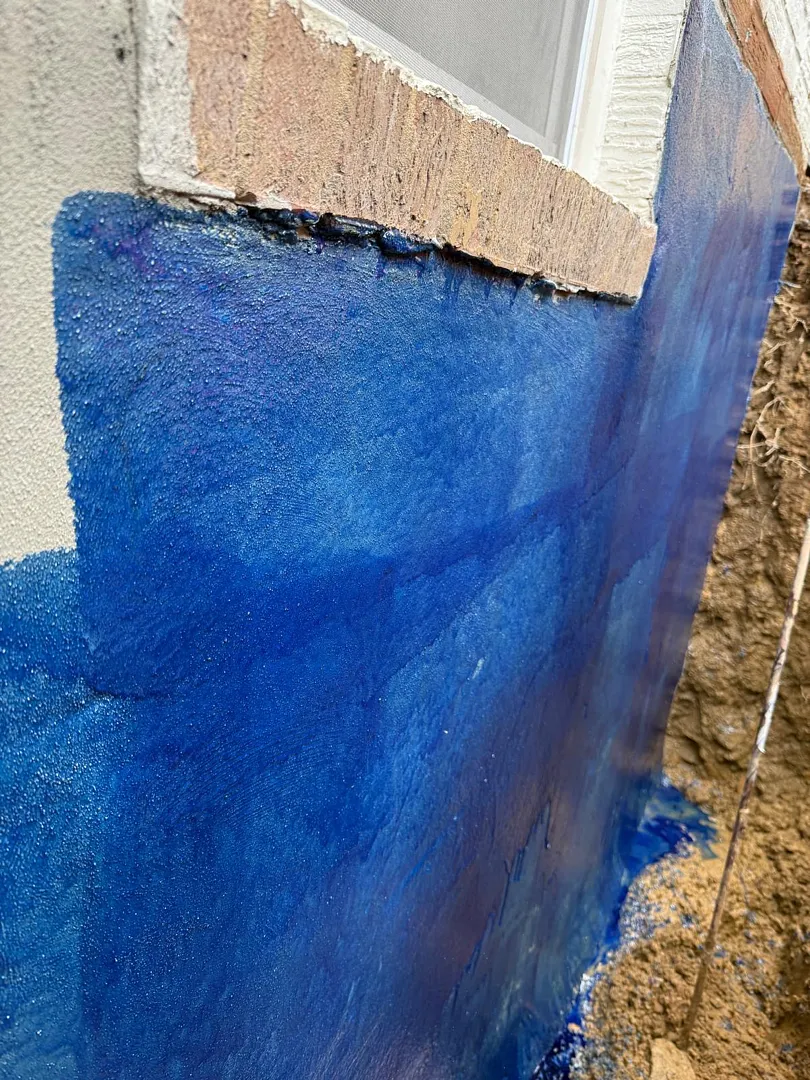
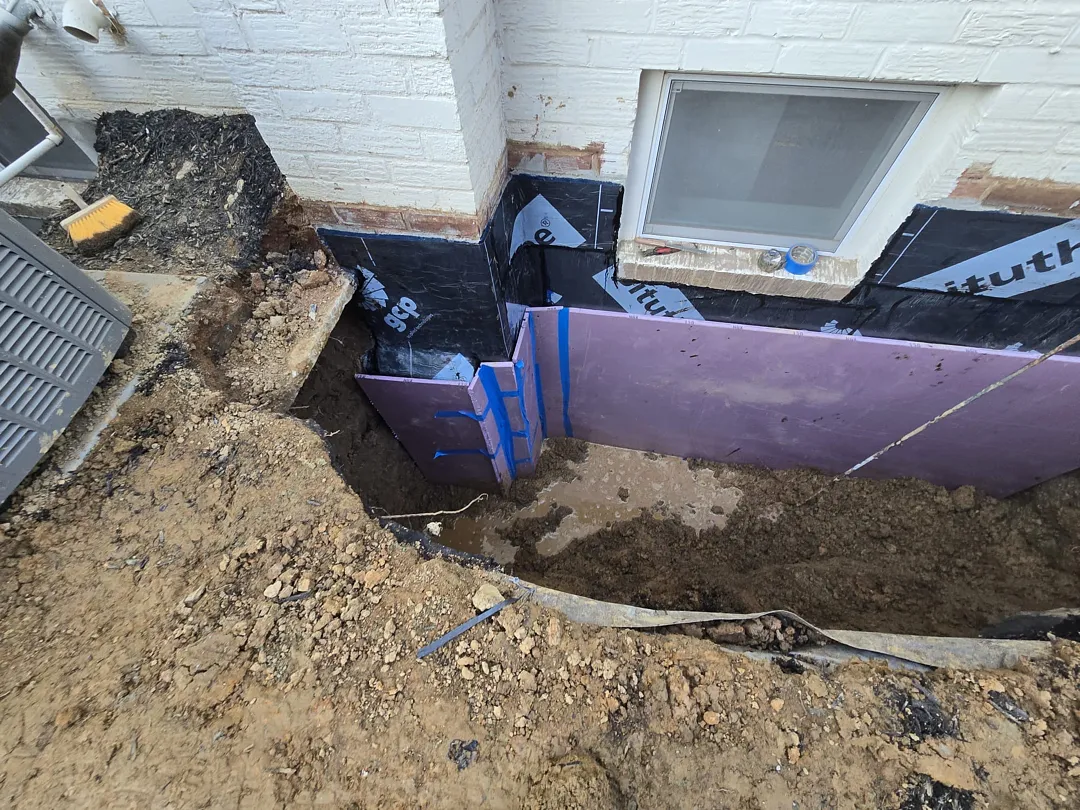
The next stage used a compatible primer followed by a self-adhered sheet membrane with overlapped seams. The photos show the blue primer stage and then black membrane against the wall. Purple XPS boards were placed in front of the membrane as protection during backfill. Each layer has a distinct role: mortar repairs and coats the substrate; primer helps the sheet adhere; the membrane supplies a continuous exterior barrier; and XPS guards that barrier from the surrounding fill.
Near-grade grading tile and a separate outlet
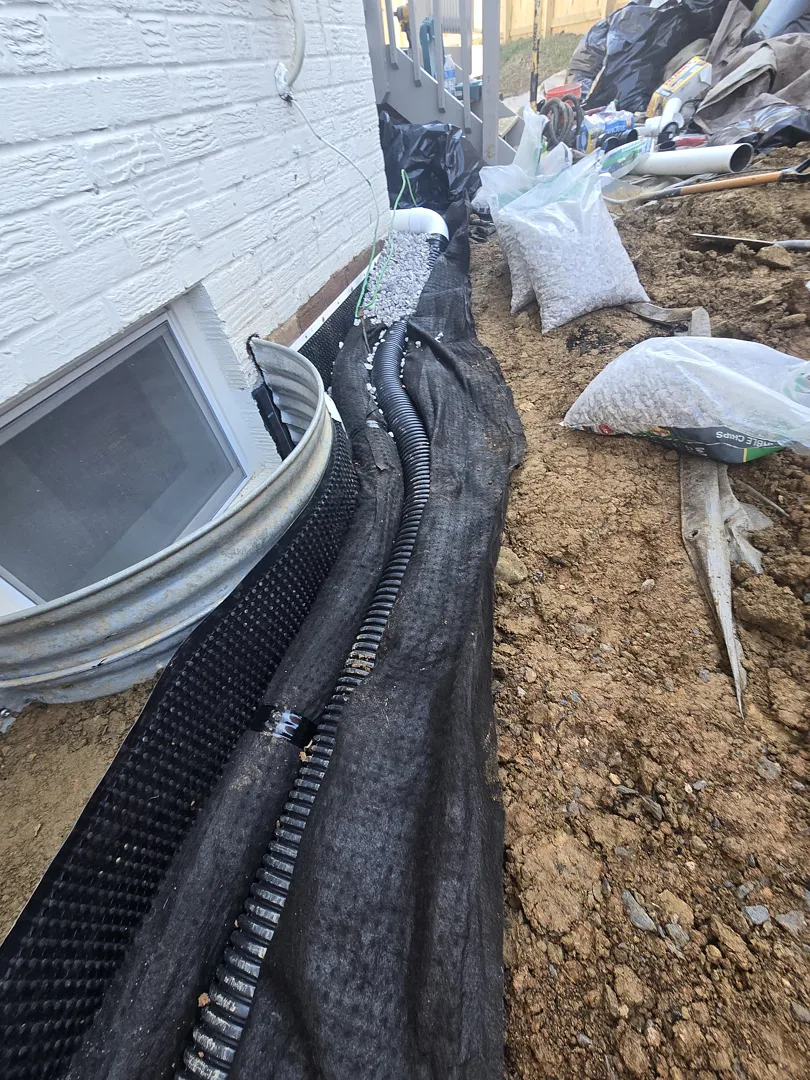
The drainage photo shows a perforated black pipe with stone and geotextile near the finished-ground level, alongside the basement-window area. In this project that upper collection system is grading tile, also called an exterior French drain. It collects water near the top of the backfilled area and carries it along a designed slope. The construction image documents the collection pipe at the upper grade.
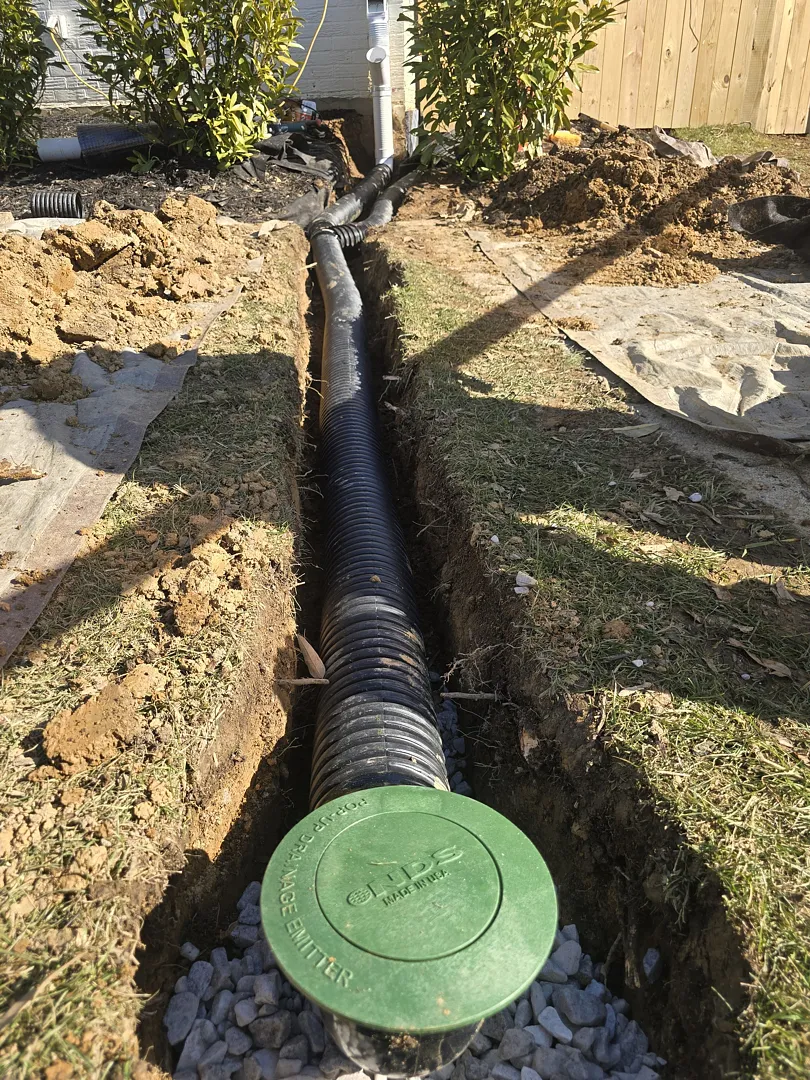
The work order also includes approximately 21 feet of 4-inch solid discharge pipe leading to a pop-up outlet. The perforated line collects water along the stone-filled trench; the solid line conveys water toward discharge without collecting it through the pipe wall. An outlet image records that separate route during construction.
Restoring the side yard
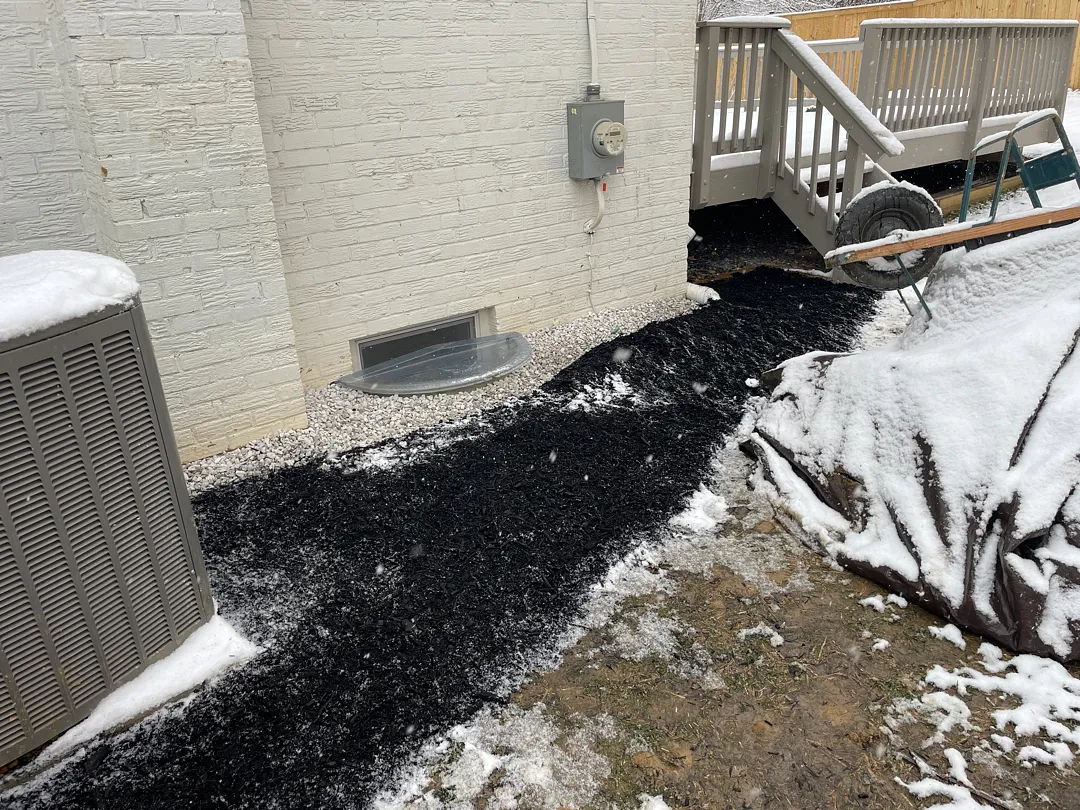
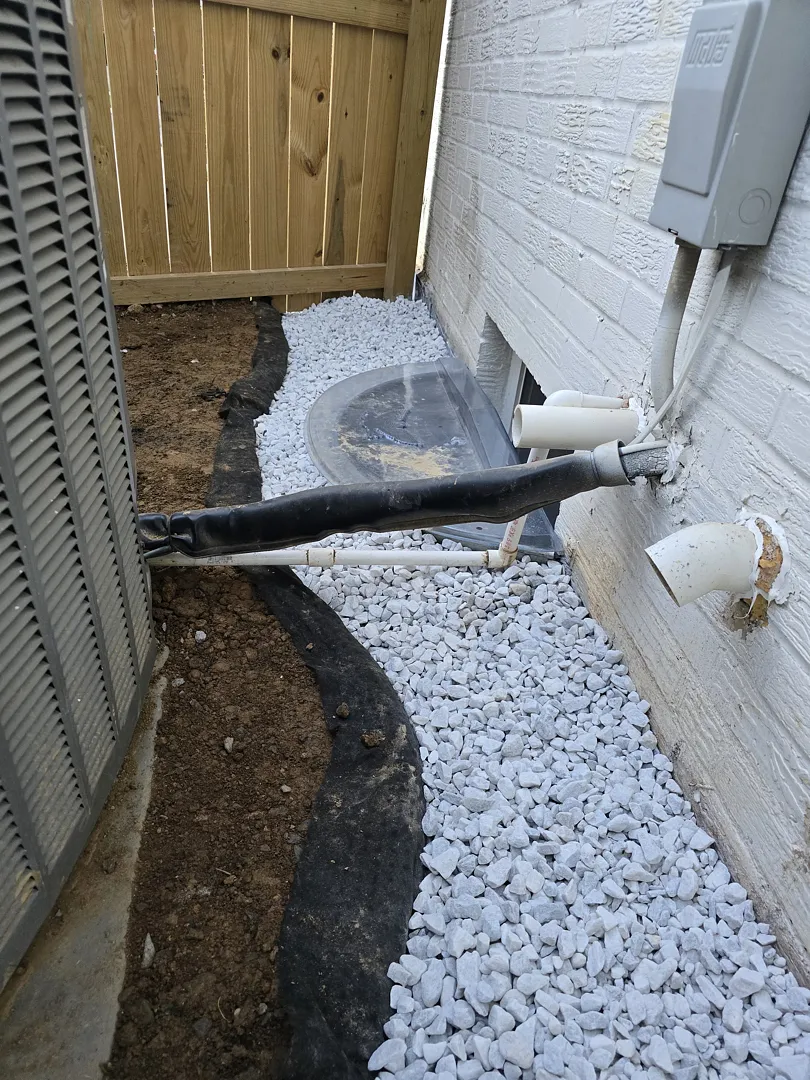
After the wall and drainage work, the excavation was backfilled and the side yard restored. The finished photos show a white-stone strip next to the house, dark mulch beyond it, and a tidy treatment around the window well and A/C equipment. The visible finish is only the last part of this project; the in-progress images record the repairs and waterproofing now below grade.
Questions homeowners ask about this kind of repair
Can an unused pipe through a foundation wall leak?
Yes. The crew found that exact condition here and cut and sealed the leaking penetration. A leak source can be a pipe opening, not just a visible wall crack.
Why was the wall excavated so deeply?
Access to the entire exterior wall was needed for cleaning, cold-joint repair and membrane installation. The near-grade grading tile is a separate stage of the job: it collects water in the upper drainage trench after the wall has been protected and backfilled.
Is the gravel strip the entire waterproofing system?
No. The visible stone is the top of a larger sequence: wall repair, cementitious waterproofing, primer, sheet membrane, protection, backfill, grading tile and discharge. A gravel border without the right underlying water route would not reproduce this repair.
Does every wet basement need an interior French drain and sump pump?
No. The right solution depends on where water enters and how it can be redirected. This completed job focused on the exterior foundation wall, an active pipe penetration and near-grade drainage. An interior drain addresses a different water path and should not be prescribed automatically.
What the homeowner said
★★★★★ Sedef · Excerpt from Google review
“They thoroughly dried the floors and then waterproofed the entire exterior wall with impressive speed and precision.”
If you are seeing basement moisture in Bethesda, schedule an inspection to identify the entry point before choosing between exterior waterproofing, grading drainage or an interior system.