

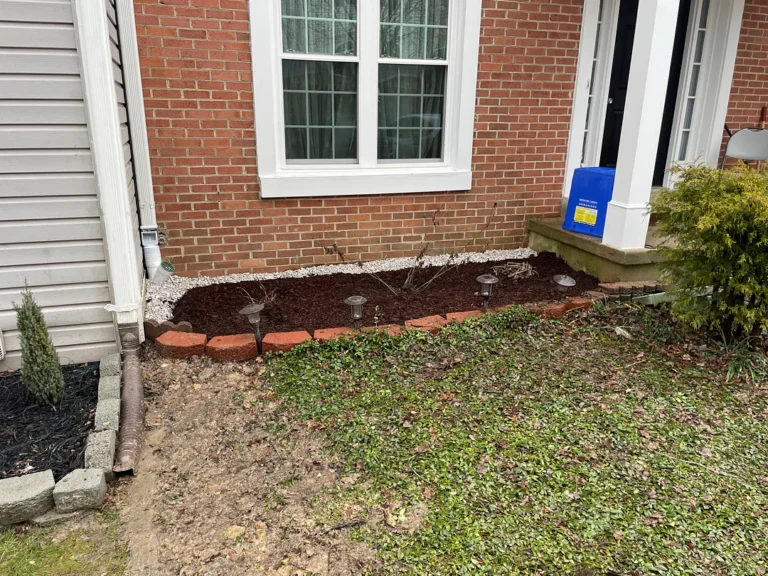
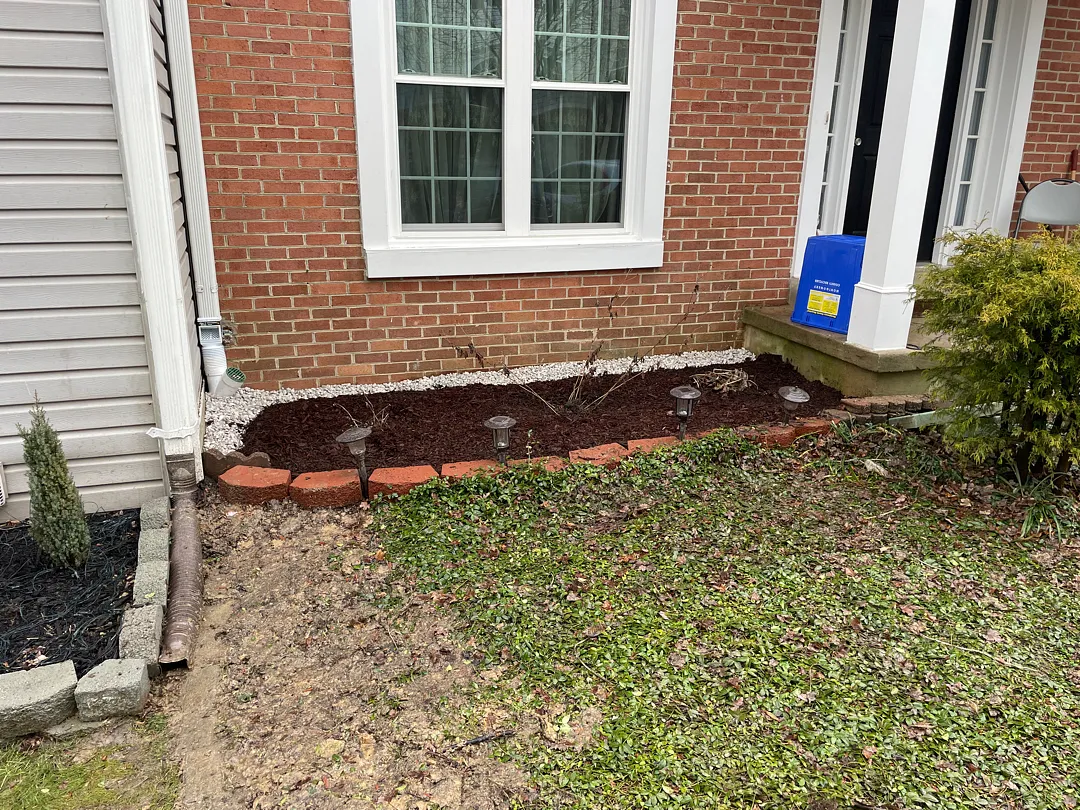
The finished photo of this exterior French drain in Silver Spring, MD looks simple: a mulched front bed beneath the brick wall, a narrow white-stone border, and the existing entry kept intact. Most of the drainage work is below that surface. For this completed project, our crew installed approximately 15 feet of exterior French drain alongside the house and routed roof water through a separate buried downspout line. The construction photos show why those two lines should not be treated as the same pipe.
The job record documents a near-grade drainage route at the front wall, a downspout connection, an outlet area, and the restored bed. The layout was chosen for this particular property, rather than applied as a one-size-fits-all basement system.
The front-wall trench and collection layer
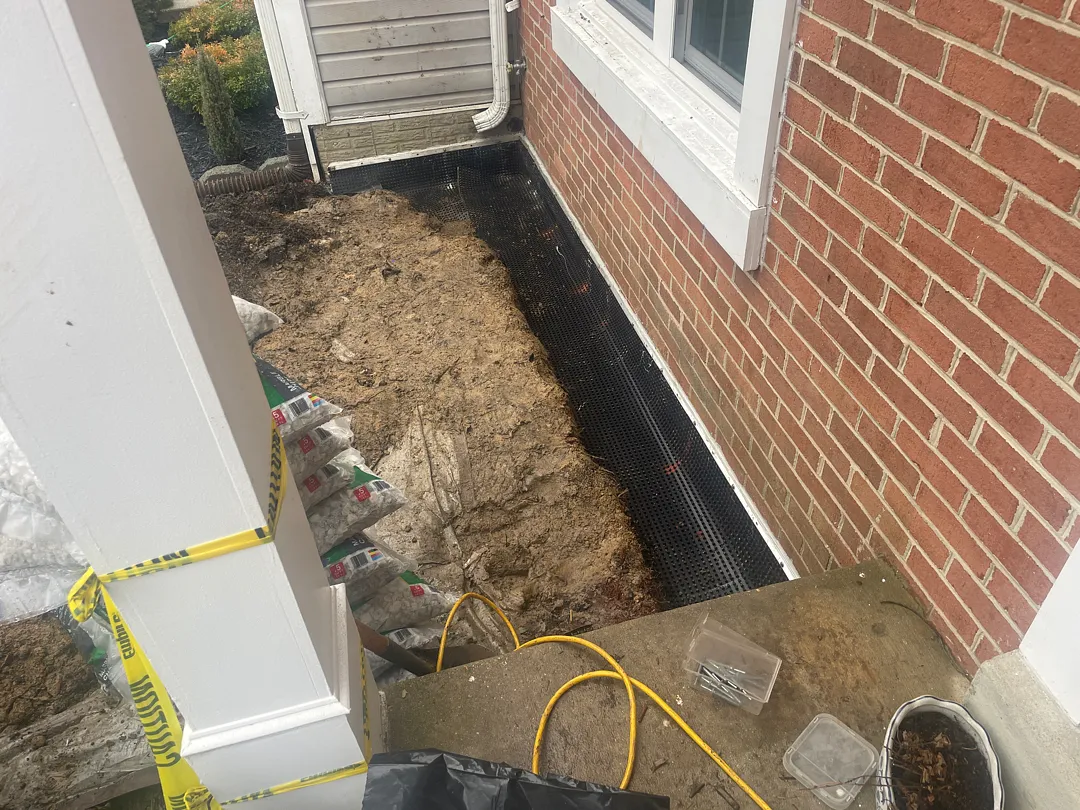
The crew opened a short trench next to the house, working between the front window, the entry, and the downspout corner. A construction photo shows the excavated bed and a black dimpled drainage strip along the lower wall. The completed scope calls for a 4-inch perforated drain tile in a trench lined with nonwoven geotextile fabric, followed by gravel backfill and compaction to finished grade.
The collection pipe admits water from the surrounding stone and carries it along the designed fall. The fabric separates the drainage aggregate from soil that could migrate into it. The pipe route, trench-bottom elevation, and available discharge are site-specific; a gravel border by itself is not a substitute for an outlet.
Roof water takes a separate solid-pipe route
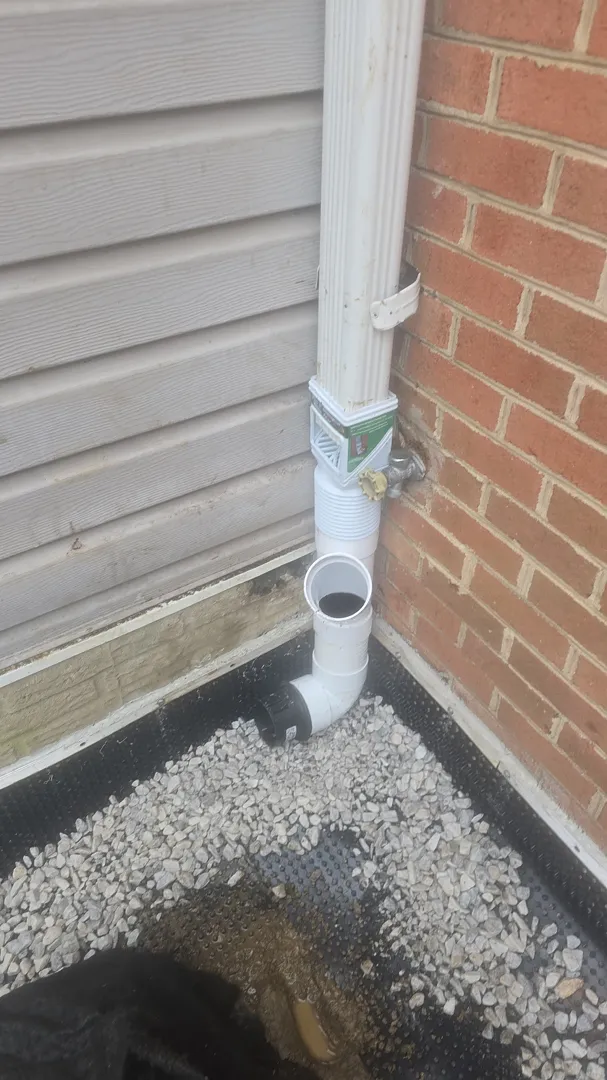
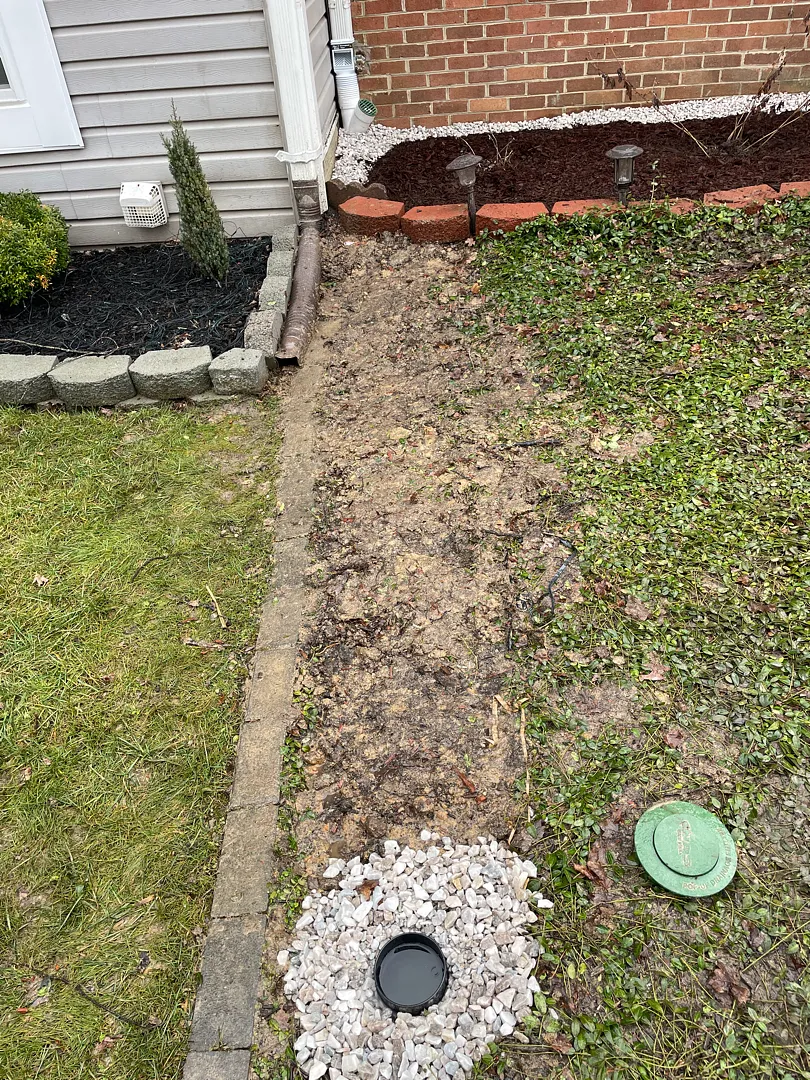
The job also included one buried downspout and about 15 feet of 4-inch solid discharge pipe with a pop-up outlet. A photo taken during construction shows the downspout corner and PVC fittings before the area was closed. Another shows the outlet area after gravel was placed. The solid line moves concentrated roof runoff away without intentionally collecting water all along its length; the perforated French-drain line collects water in the stone-filled trench.
Keeping these functions distinct matters. Sending a downspout directly into a perforated collection line can put concentrated roof runoff back into soil near the house. Here, the work scope specifies a separate solid-pipe route for the downspout. The photos illustrate installation stages, not a measured flow test.
Restoring the front bed
After the drainage route was installed and backfilled, the crew restored the compact front planting bed. The final photo shows dark mulch bordered by white stone beneath the front window, with the brick edging, porch step, and nearby planting retained. The visible result is tidy; the practical value is the planned route for collected water and roof runoff below the surface.
Questions homeowners ask about exterior French drains
Is a buried downspout the same as an exterior French drain?
No. A French drain uses a perforated pipe and surrounding drainage stone to collect water along a trench. A buried downspout uses solid pipe to transport concentrated roof runoff to a suitable discharge point. Both can be installed in one project, but their water paths differ.
Will a gravel border alone keep water away from a basement?
Not necessarily. Water needs a continuous route: surface grading, trench elevation, collection material, and a functioning outlet all matter. In this project, the white stone is the visible edge of a more complete drain installation documented in the work order.
Where should the exterior French drain trench go?
The trench should intercept the relevant water path before water reaches the vulnerable wall area, while preserving a workable slope to its outlet. In this project, the short collection run followed the front planting bed. Its location was chosen for this site, not as a fixed distance that fits every house.
Can the landscaping be restored afterward?
Yes, if restoration is part of the job plan. Here, the last work photo shows the front bed mulched and edged with stone after the trench work. The finished appearance should be assessed alongside the buried pipe route and discharge design.
For a Silver Spring property, schedule an inspection to trace where roof and surface water are traveling before choosing a drainage layout. The right answer follows the water path, not a one-size-fits-all system label.