

DMV Waterproofing field guide
Interior vs exterior basement waterproofing is not a contest between a cheap fix and a better fix. An interior drain collects and routes water at the basement perimeter. Exterior waterproofing treats an accessible foundation wall from the soil side. The right choice depends on where water first appears, what is feeding it, whether the wall can be reached, and where collected water can safely discharge.
A damp carpet after rain, a wet wall-floor joint, and water entering beside a window well may look alike indoors but call for different work. Before comparing proposals, note when the leak occurs and trace the first wet point. Our guide to basement water paths can help organize those observations.
What does an interior drain solve?
An interior perimeter drain is considered when water reaches the wall-floor joint or moves beneath the slab. A channel is opened along the affected basement edge; a drainage bed and collection pipe lead water to a suitable outlet, often a sump basin and pump. The design must account for the foundation, the actual water path, pipe elevation, service access and the discharge location.
An interior drain can manage water without excavating a driveway, patio or narrow side yard. It does not waterproof the outside face of a leaking wall, repair a moving structural crack, or correct a downspout that empties beside the house. If the wall itself is taking in water, the proposal should explain how that water reaches the collection system and what happens to finishes and wall materials.
See a documented Silver Spring interior-drain project for the sequence of work in one home—not a universal design for every basement.
What does exterior waterproofing solve?
Exterior work gives access to the outside wall. Depending on the diagnosed entry path, a crew may excavate the relevant section, prepare and repair the substrate, apply a specified waterproofing system, protect it during backfill, and restore grading. Details around windows, penetrations, the top termination and the wall-to-footing transition matter as much as the main membrane.
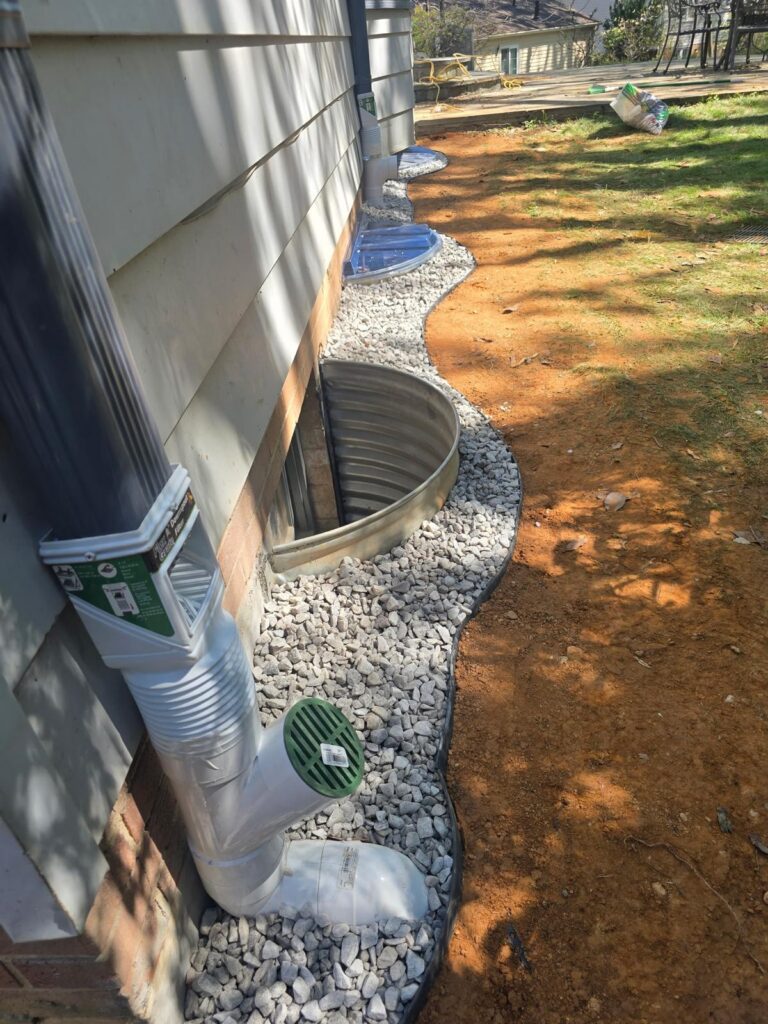
Do not assume every exterior job includes the same drain. A shallow grading drain near the surface intercepts runoff at a different elevation from a footing-level drain. The need for either one, its depth, and its outlet must be shown in the written scope. Likewise, drainage board or protection board should be named only when it is actually part of that system. Our Bethesda exterior case shows one documented project; its components should not be copied into another home’s proposal without diagnosis.
Which observations change the decision?
- Water first appears at the wall-floor joint or through the slab: ask whether subsurface collection is needed and how it will discharge.
- Water tracks through a particular wall, crack or penetration: inspect the wall and exterior access before choosing a perimeter-wide system. Structural movement needs separate evaluation.
- Leaks follow overflowing gutters, short downspouts, poor grading or a full window well: correct or rule out that surface source before assuming a deep excavation or interior pump is the answer.
- A finished basement hides the entry point: ask what must be opened to confirm the path and what restoration the quote includes.
- Patio, deck, utilities or property-line constraints limit outside access: document those constraints rather than promising exterior treatment where the wall cannot be reached.
Can a house need both approaches?
Yes, if investigation identifies separate water paths. For example, an accessible leaking wall may need exterior treatment while water at another section of the slab needs interior collection. Combining systems is not automatically more protective: each added trench, pump and outlet should solve a defined problem. A sound proposal explains why one approach alone would leave an identified path untreated.
What should a waterproofing quote specify?
- The observed leak location, likely source and what remains uncertain.
- The exact wall or floor sections included—not just “whole basement waterproofing.”
- For exterior work, excavation limits, wall preparation, membrane or coating, protection, backfill and final grade.
- For any drain, pipe elevation, whether it is a near-grade or footing-level system, and how water reaches a lawful, safe outlet.
- For a sump, power and backup choices, maintenance access and the discharge route.
- What happens to landscaping, paving, finished walls and flooring, and how completion will be checked.
Costs and schedules vary with access, trench depth, length, foundation type, restoration and discharge design. A generic dollar range is less useful than a measured scope showing included and excluded work. Neither an interior drain nor an exterior membrane should be sold as a guarantee that every future source of basement moisture has been eliminated.
Common questions
Is interior waterproofing always cheaper or faster?
No. It often avoids exterior excavation, but finished-room demolition, slab work, pump and discharge requirements can change the scope. Compare written proposals for the same diagnosed water path.
Does exterior waterproofing always require digging to the footing?
No. The treatment depth follows the problem and the specified system. A near-grade surface-water drain and a footing-level drain do different jobs; the plans should identify which one is proposed.
Do I need a sump pump?
Only when the collected water cannot be reliably routed by gravity to an appropriate outlet, or when the chosen design otherwise calls for one. Ask where the pump discharges and what happens during a power outage.
What if I only have a musty smell?
A musty smell alone does not prove groundwater intrusion. Check for condensation, plumbing leaks, ventilation and visible damp materials before paying for a drainage system.
Bottom line: choose the repair after identifying the water path and discharge route, not from a fixed “interior versus exterior” sales script. DMV Waterproofing serves DC, Maryland and Northern Virginia; request an inspection if you need the options mapped to your actual basement.