

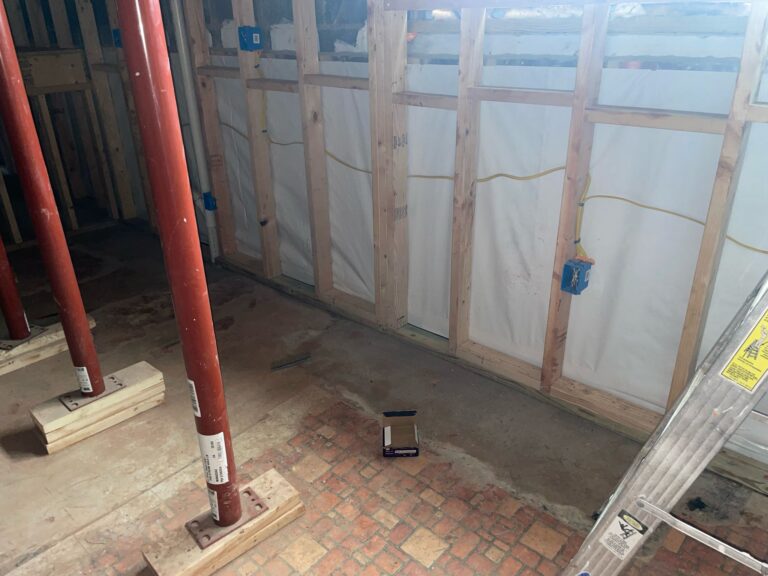
A real basement-waterproofing job near Balls Ford Road and I-66 in Manassas, Virginia.
Short answer: Water along the bottom of a basement wall can come from more than a crack in that wall. Here, opening the drywall exposed water along the cold joint, while pressure from a high water table was also pushing upward against the slab. That combination is why we installed an interior French drain and sump system rather than treating this as an exterior wall leak alone.
| Homeowner’s concern | Water at the base of the basement walls; the basement was no longer in use |
| What we found | Water along the cold joint, foundation cracks, and upward pressure against the slab |
| Why this system | A high water table meant water had to be collected from below as well as at the walls |
| Work | Staged interior French drain, two sump pumps, wall vapor barrier, mold-damaged framing replacement, reinforced slab repair |
| Observed result | Basement dried out and remained dry during rain testing |
Why had the homeowner stopped using the basement?
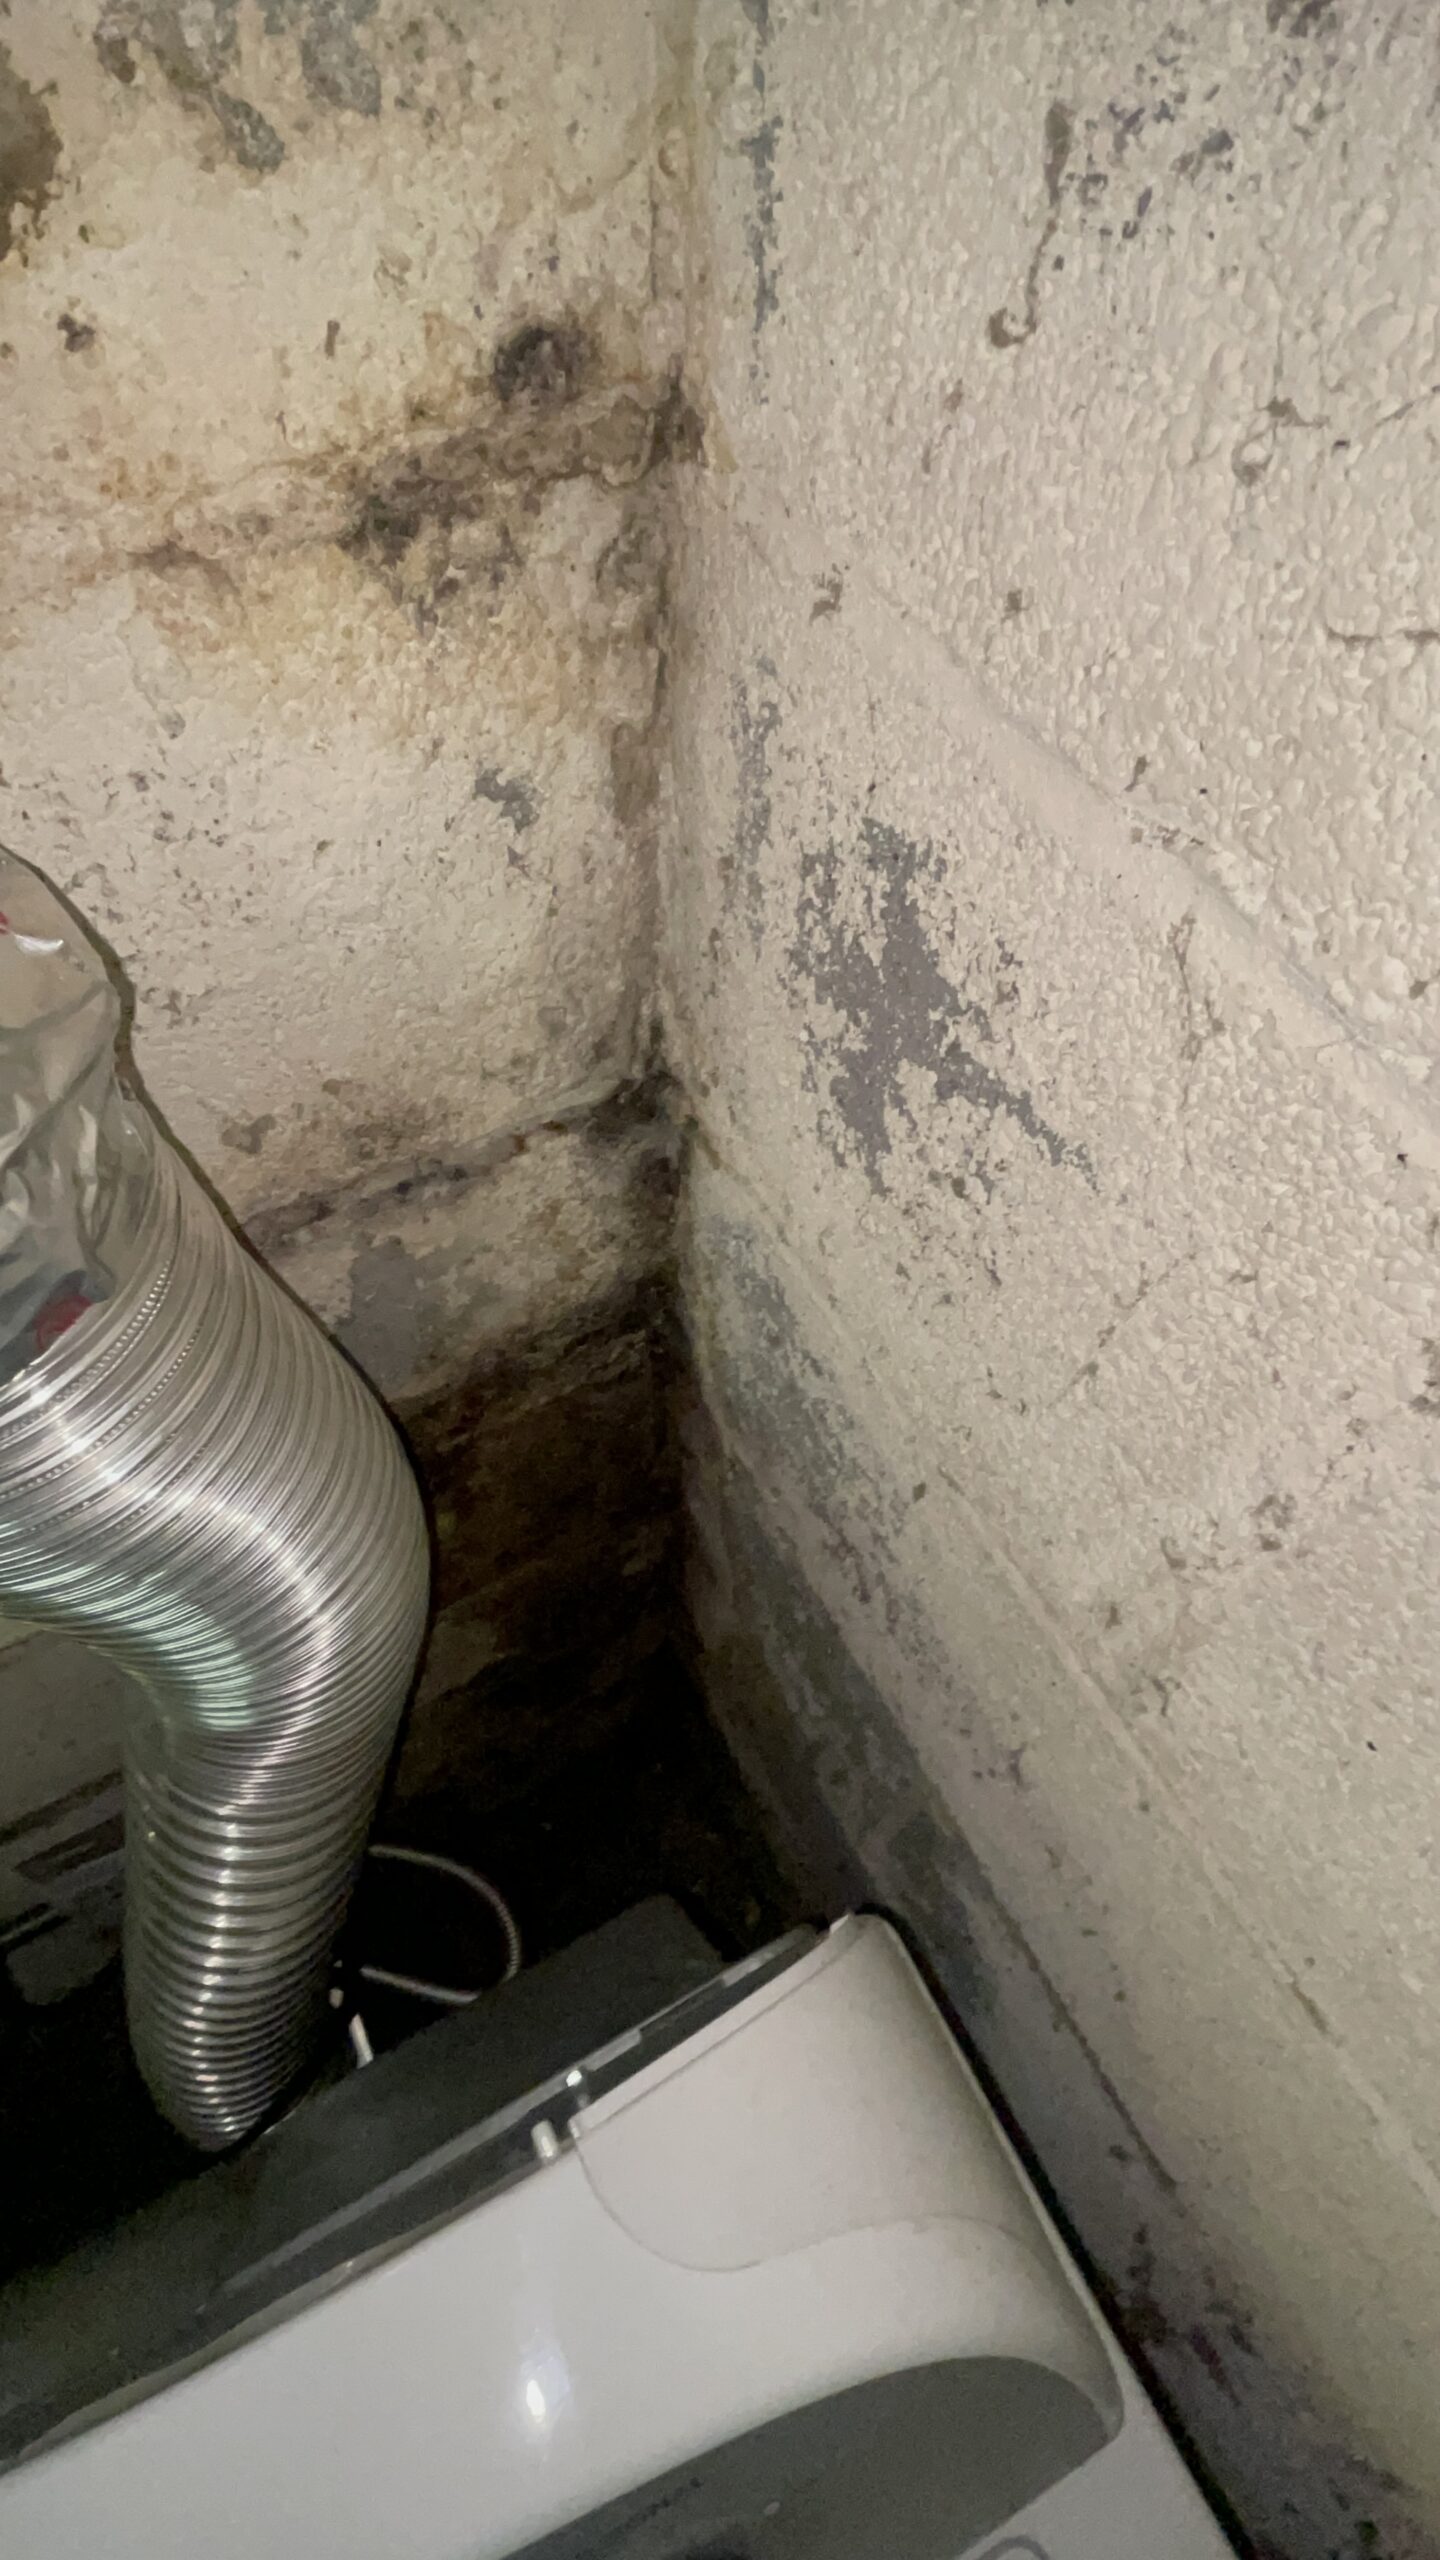
The homeowner called because water was appearing along the base of the walls. This Manassas home has a very large basement, and three corners showed mold and water staining. The homeowner had stopped using the space.
What did opening the drywall reveal?
We cut back a section of drywall to see where the water was coming from. Water was present along the cold joint at the wall-floor junction, not just in one isolated spot. We also found cracks in the block foundation, including a step crack in one corner. Water pressure was trying to push upward against the slab. Together, those observations pointed to a high water table affecting the basement from below as well as through the CMU (concrete block) walls. Some framing had also developed mold.
That distinction mattered. If the water had only been reaching an accessible wall from outside, exterior waterproofing might have addressed it directly. Here, an exterior wall treatment alone would not have collected water pressing upward beneath the floor. The interior French drain needed to intercept that water and carry it to sump pumps.
How did we install the interior French drain without opening the whole slab at once?
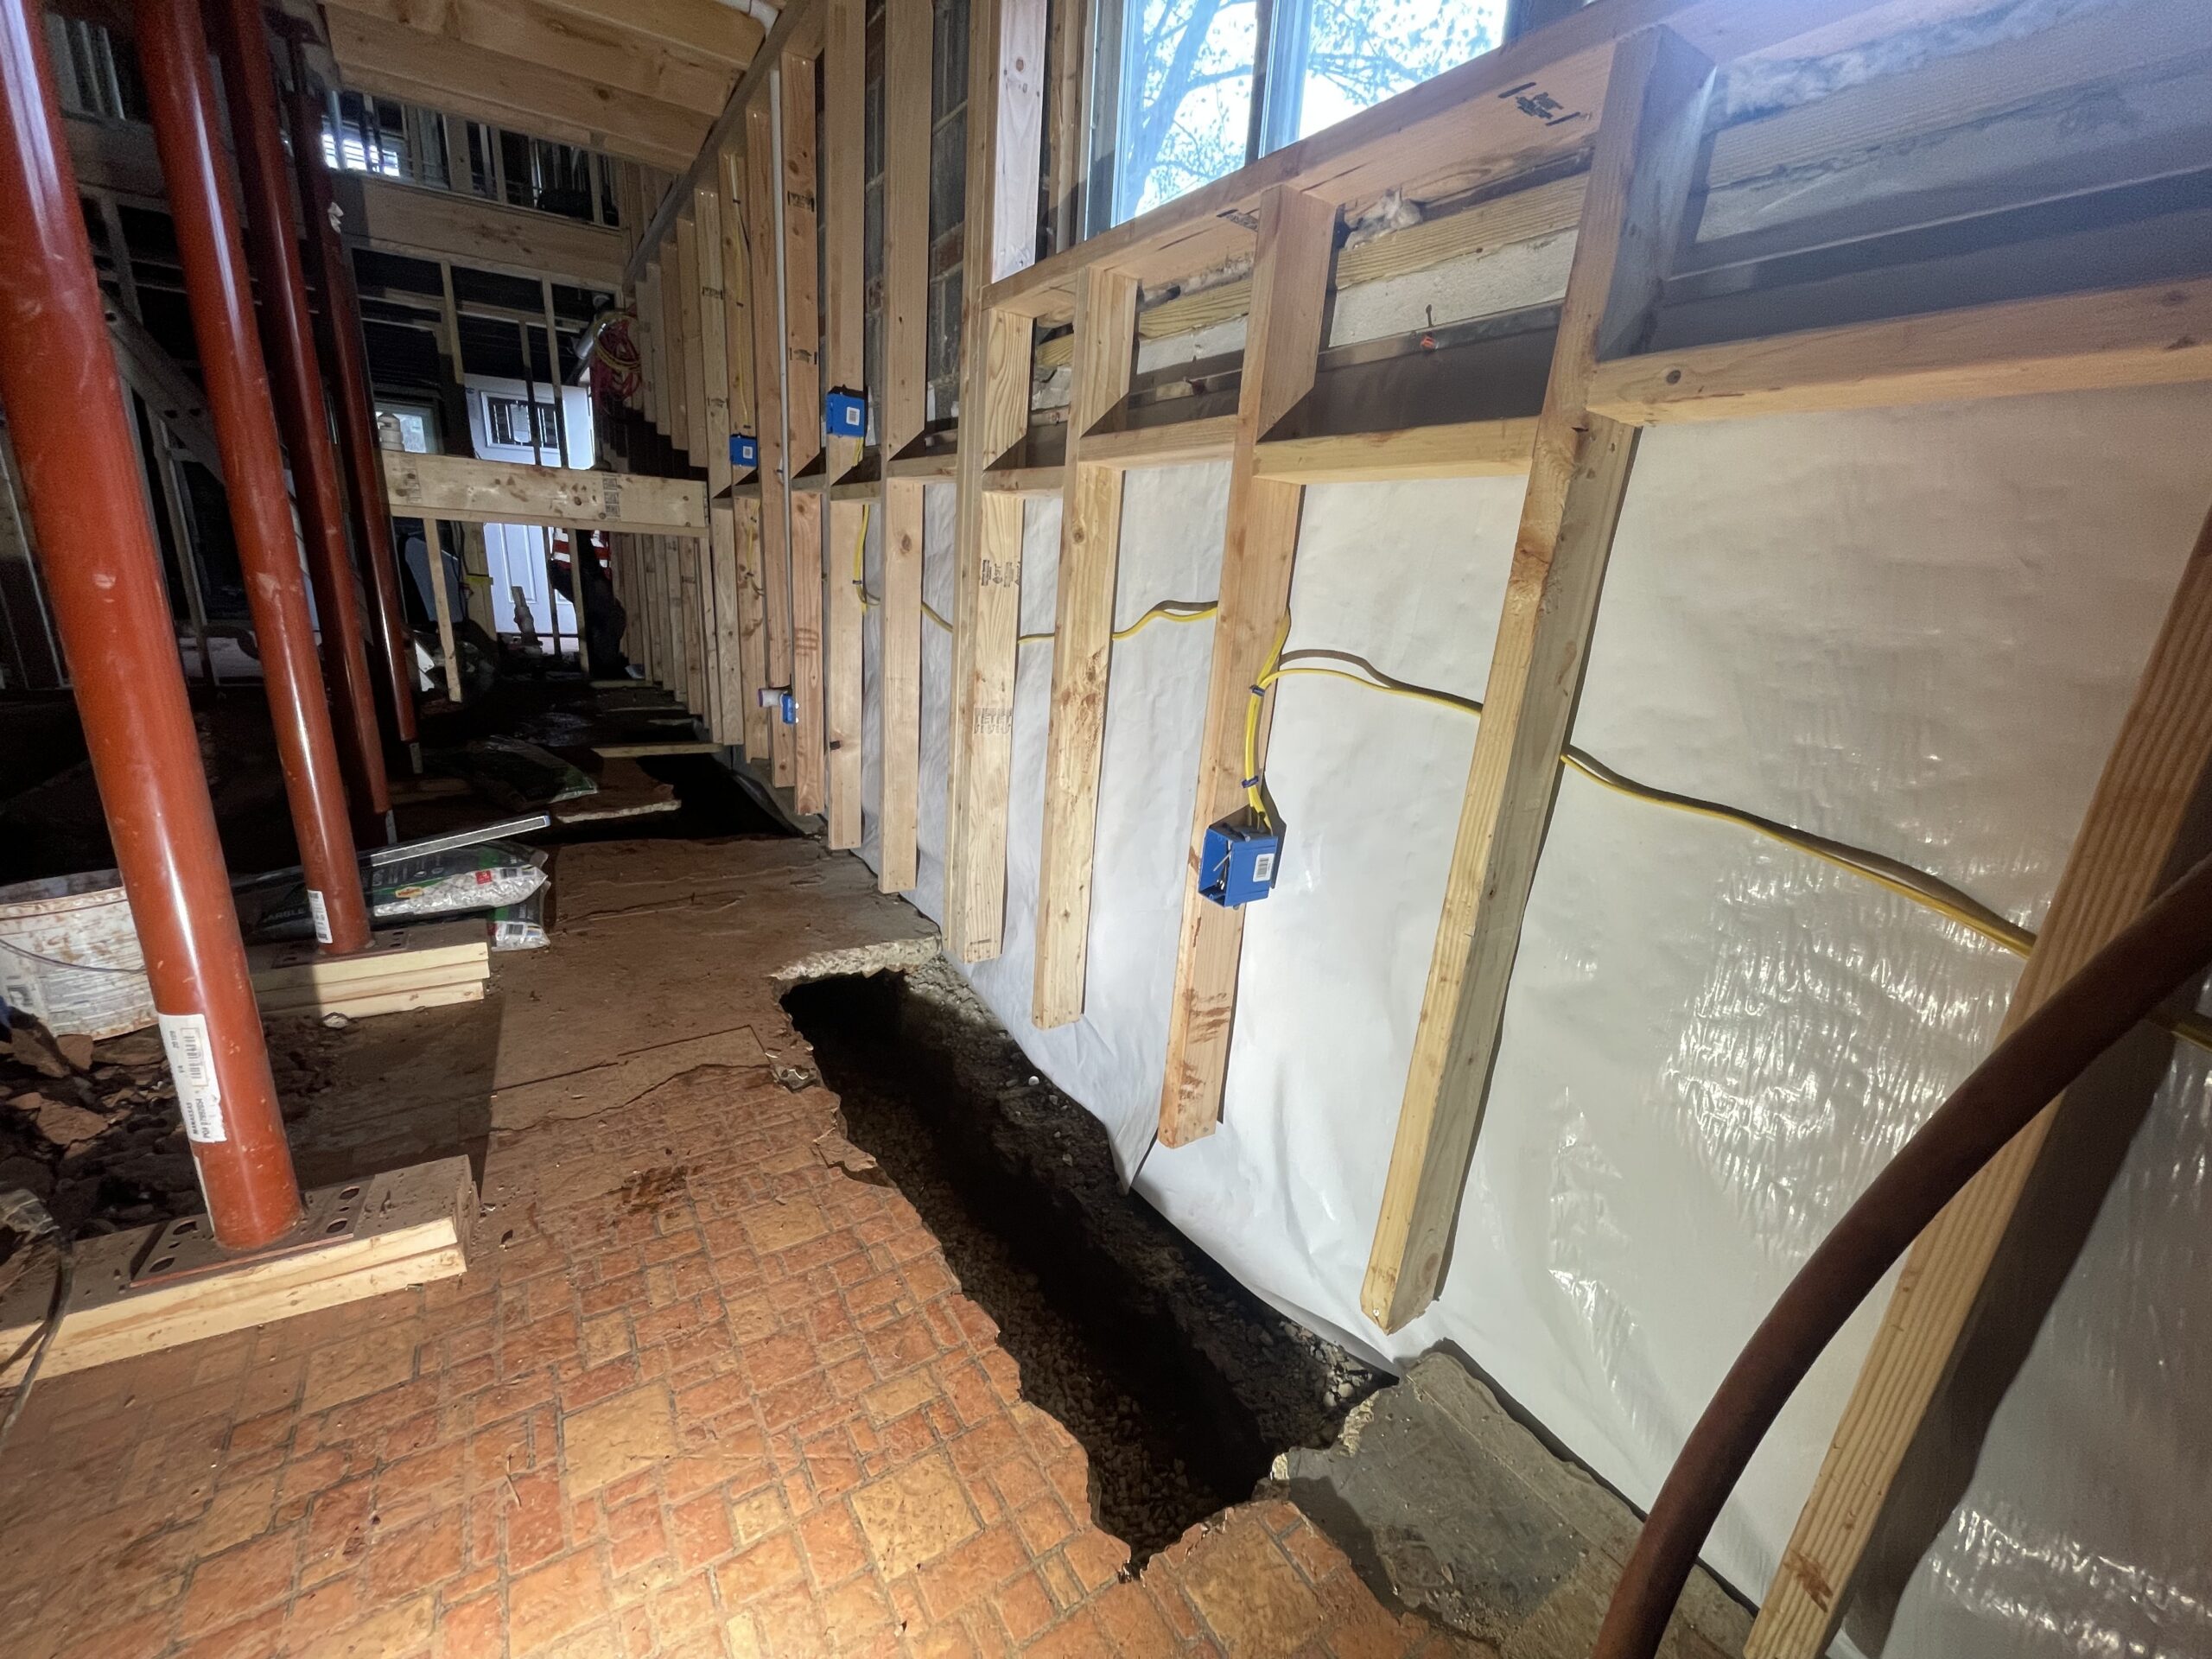
This was our interior system, FootingShield™, built for a high-water-table basement. Our own crews did the work; no subcontractors.
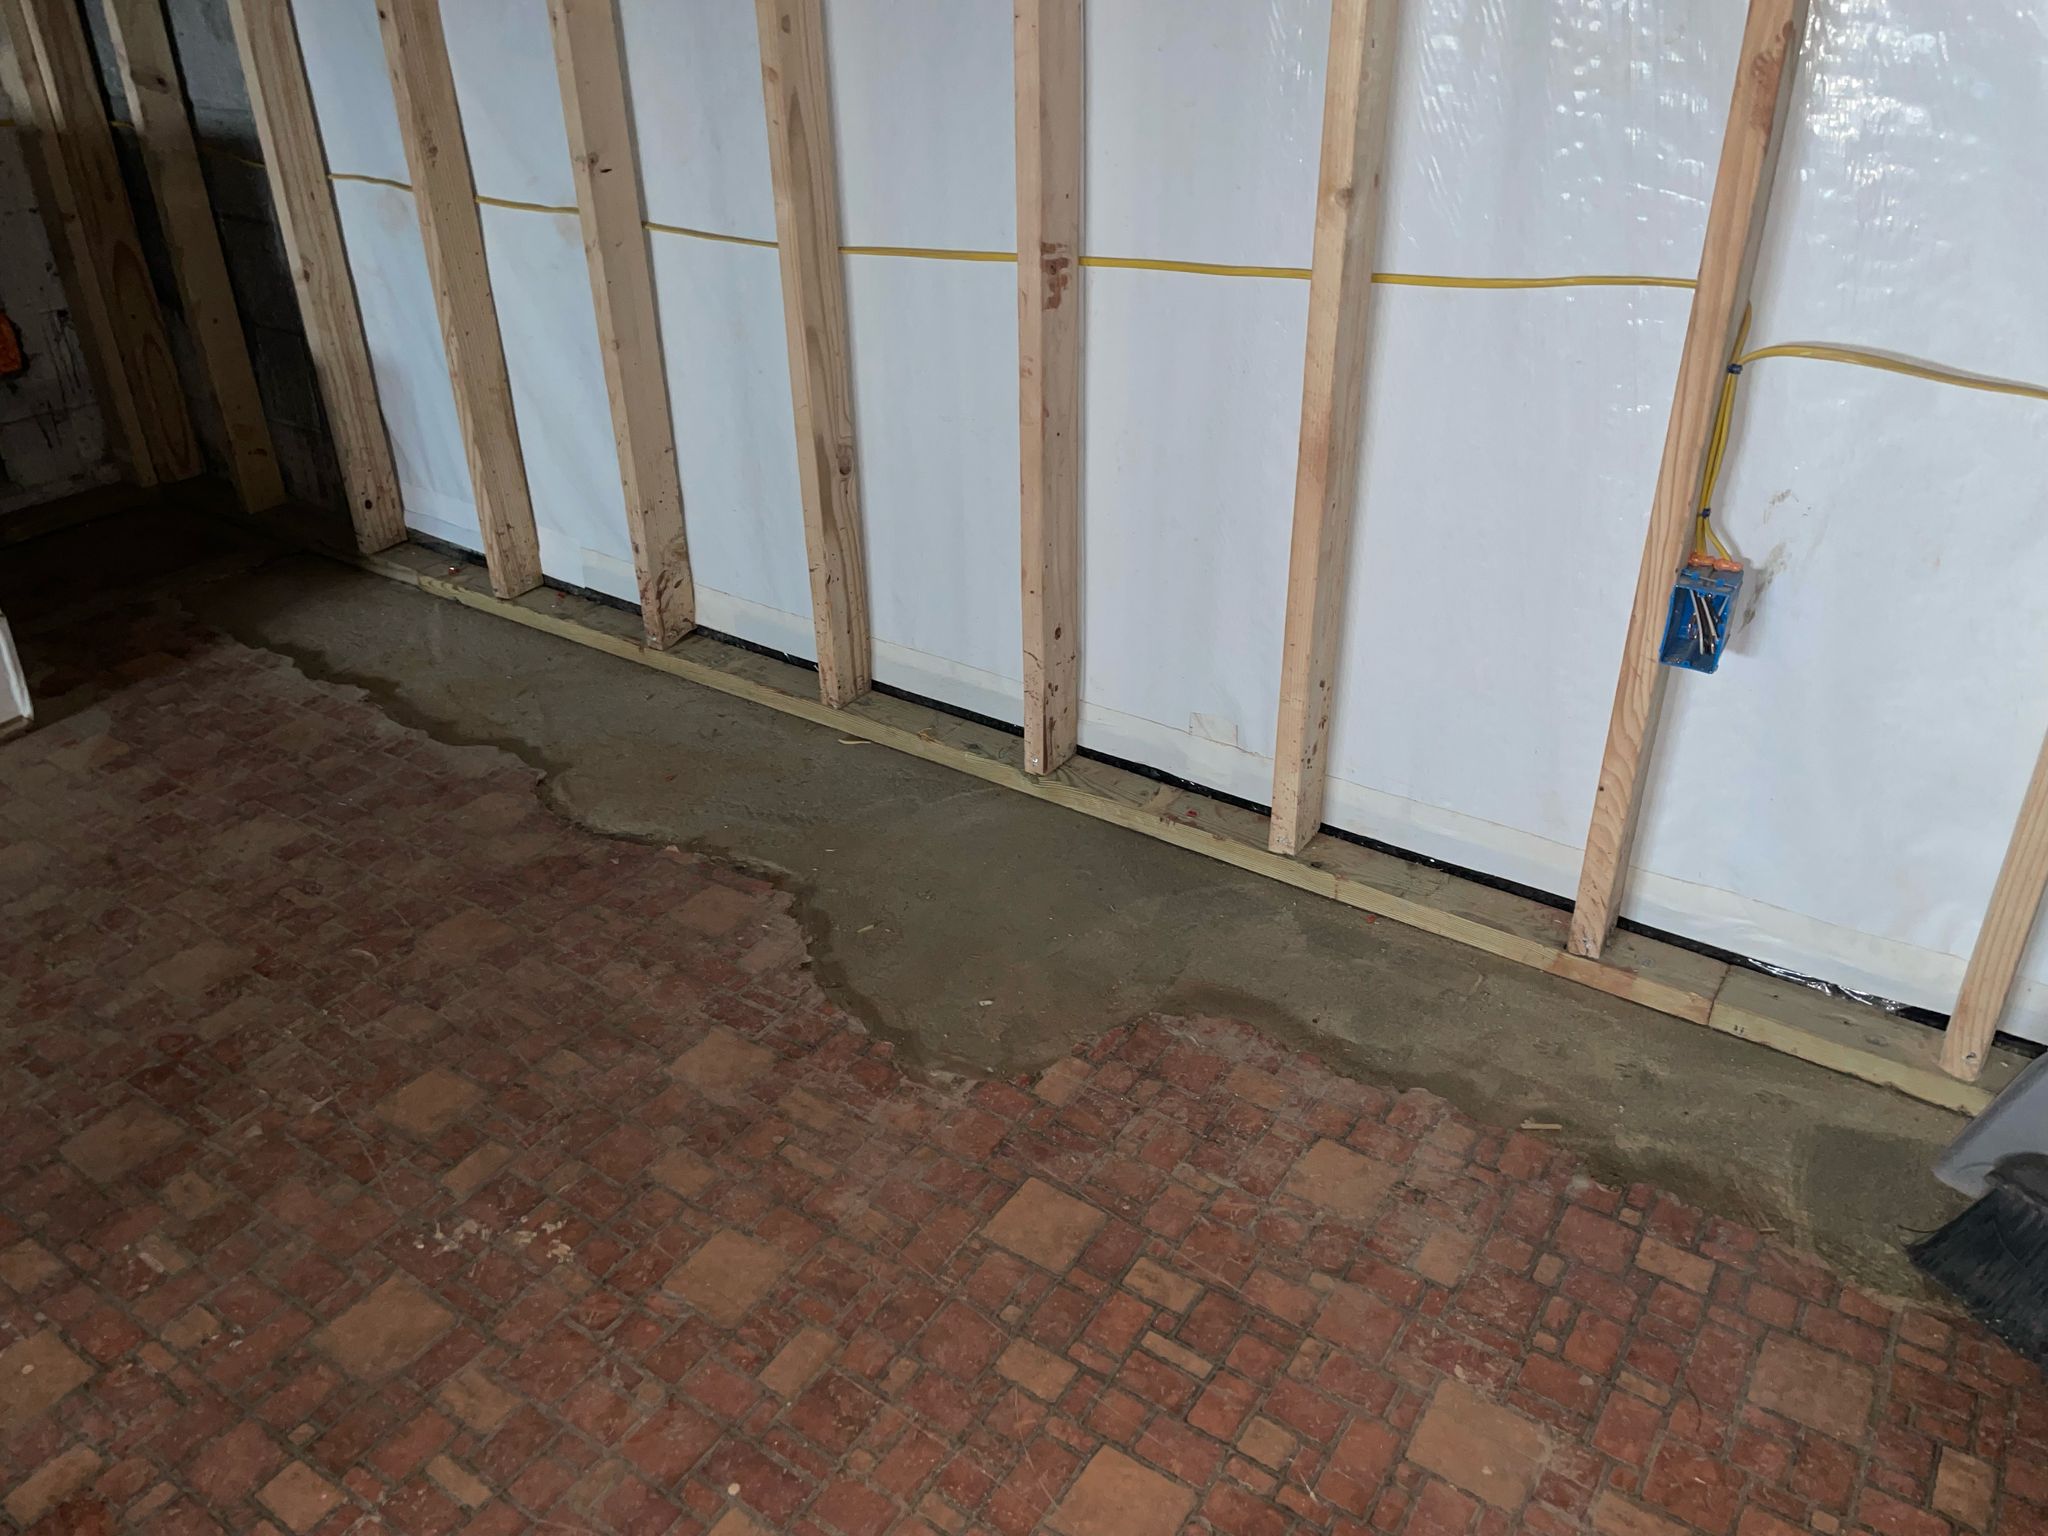
- Opened the damaged wall area and replaced mold-damaged framing lumber.
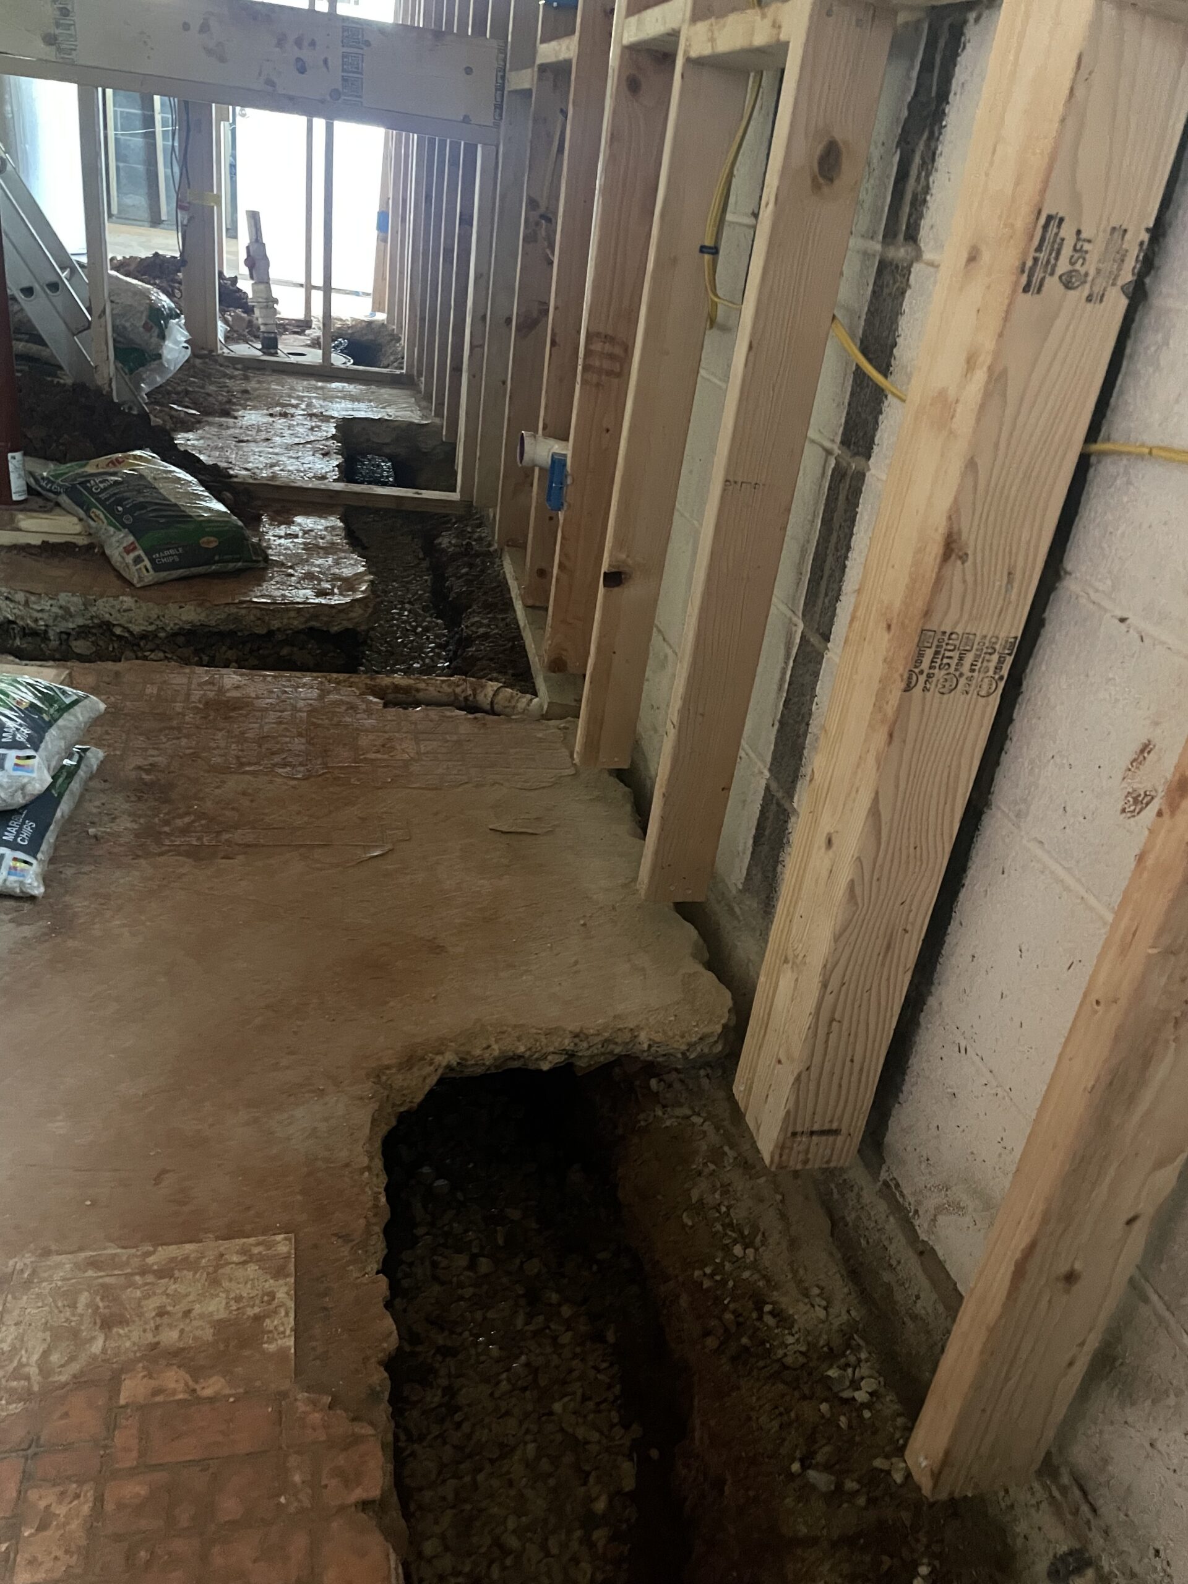
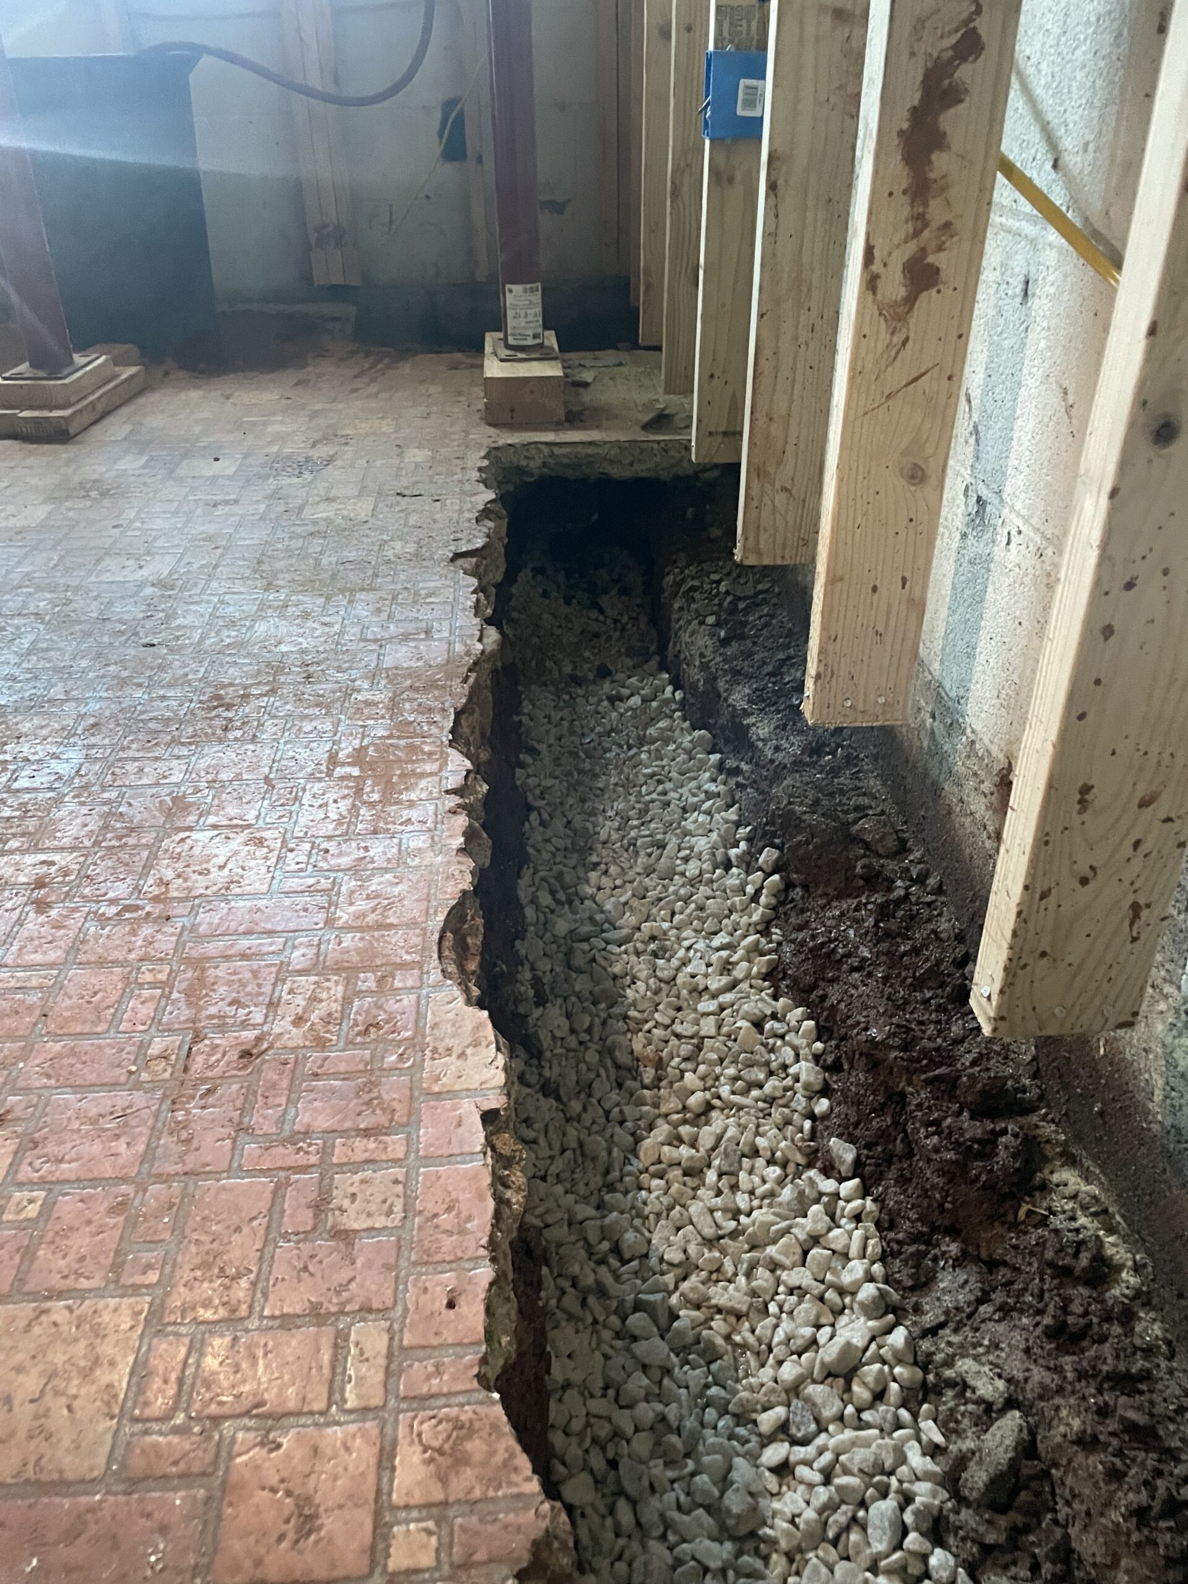
- Opened the perimeter trench in stages. Our standard SlabSeat™ method leaves 2 ft of original slab uncut after each 6-ft section. The trench and drain pipe continue beneath the intact section; the remaining slab stays seated on the soil while work proceeds.
- Dug beside the footing and graded the trench bottom toward the sump pit. We set the drain pipe along that slope, wrapped it in geotextile fabric, and bedded it in clean gravel.
- Installed drain board and a wall vapor barrier.
- Reinforced the repaired slab by doweling rebar into the existing slab with epoxy, then pouring new concrete.
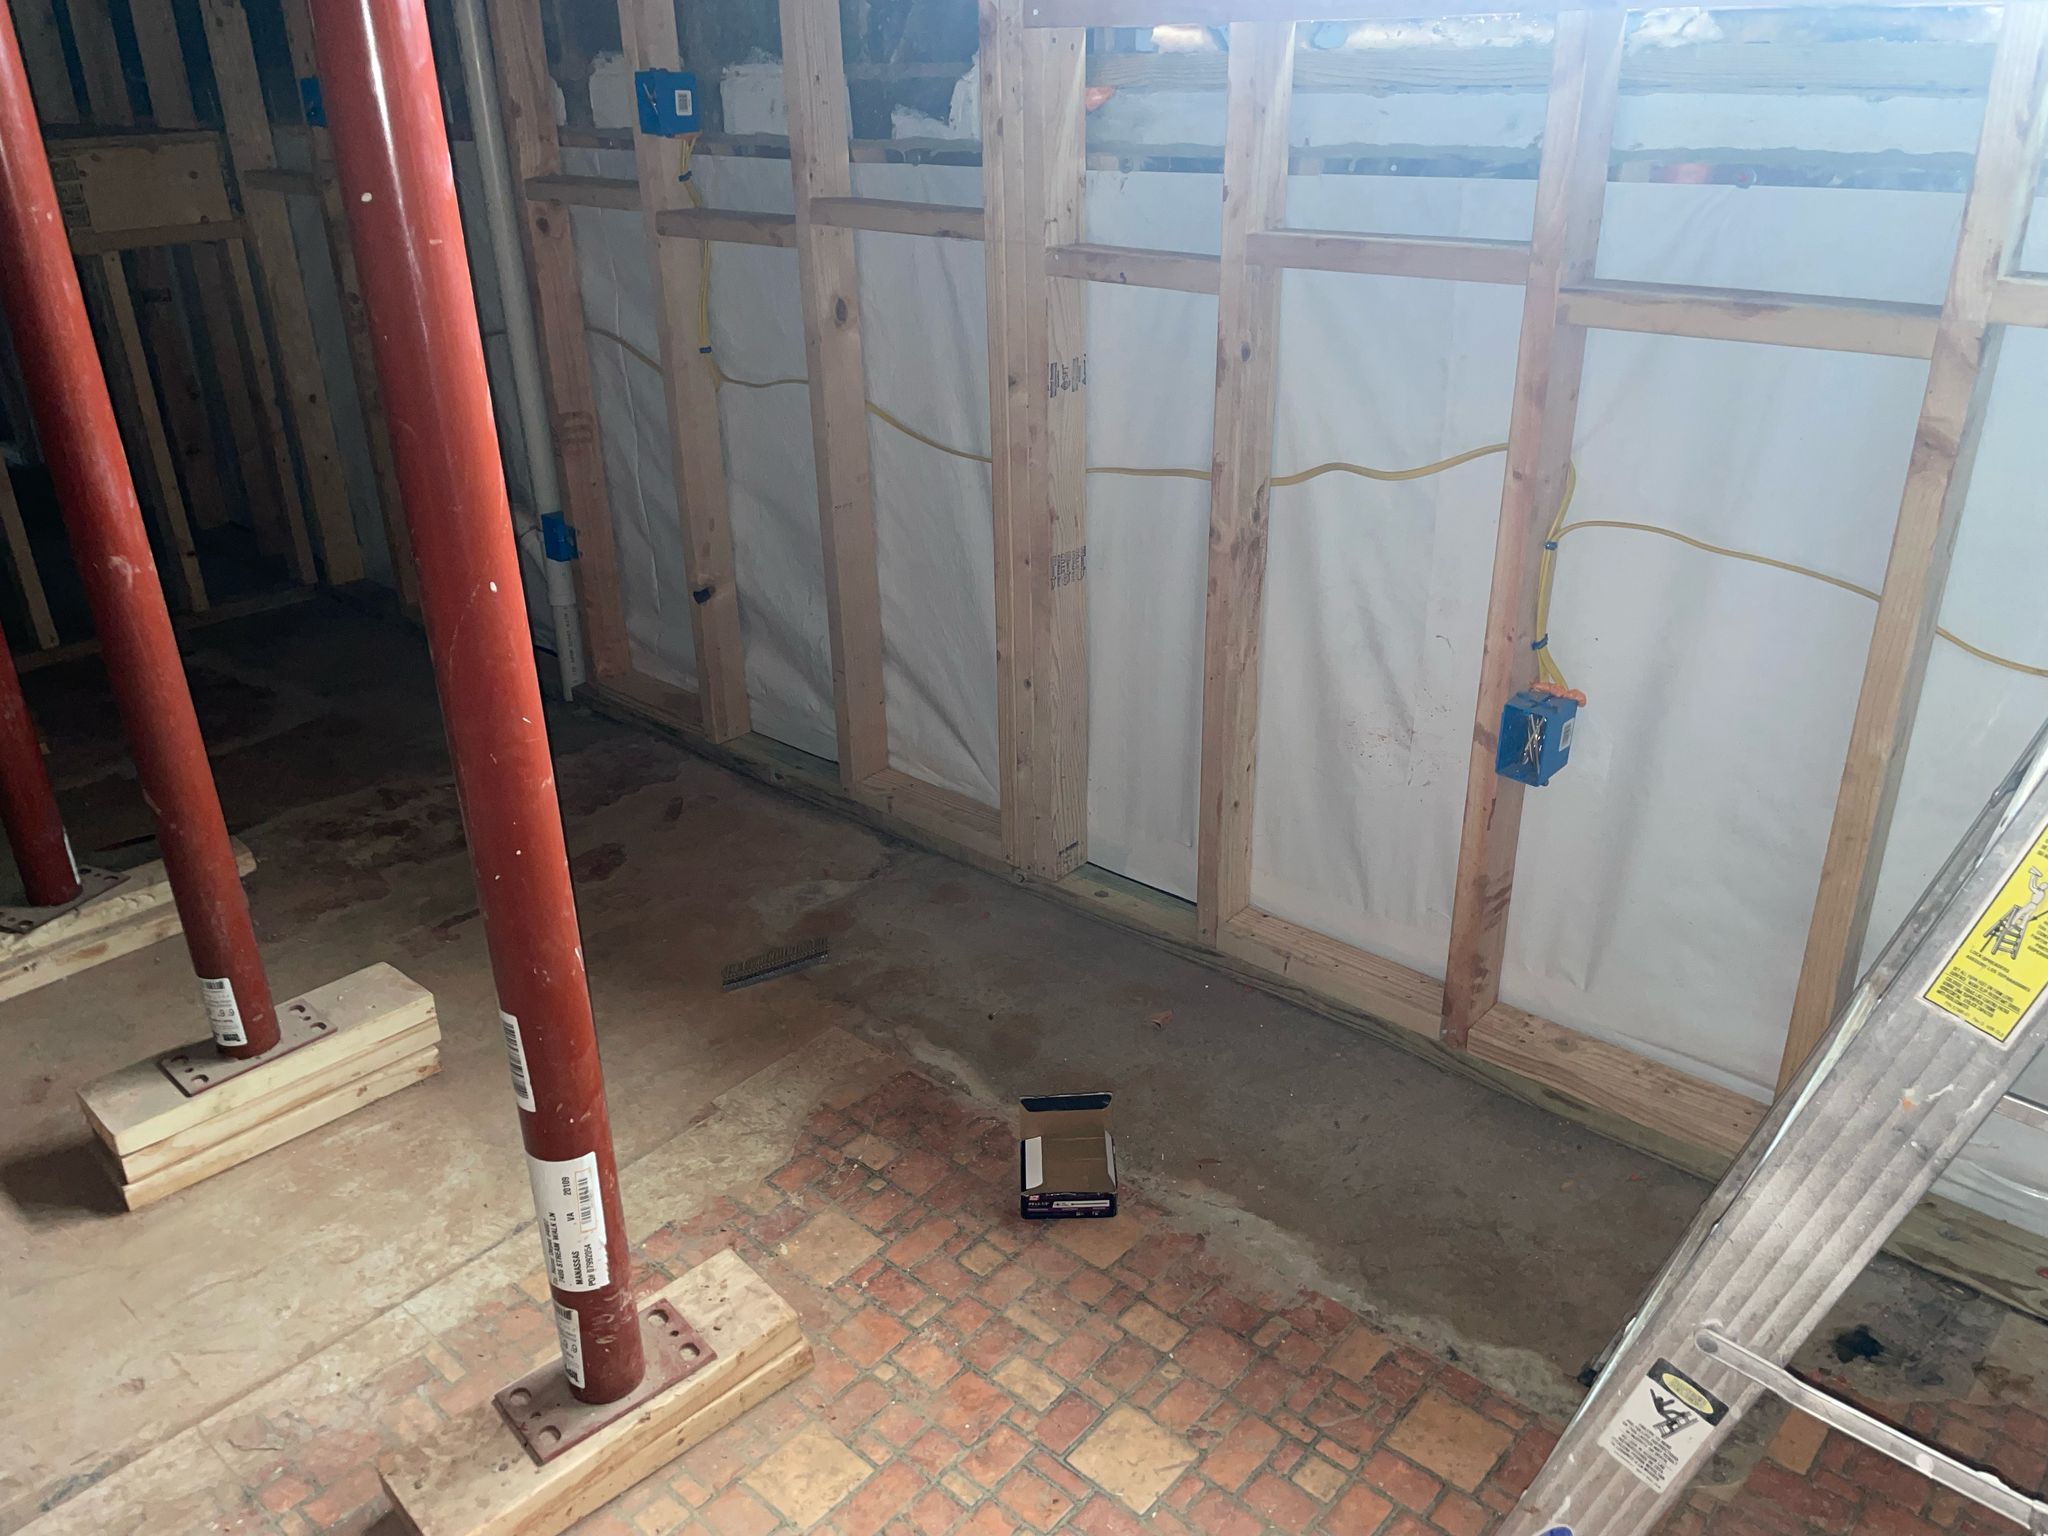
- Placed two separate sump pumps in two corners to move the volume of water this basement produces.
Did the basement stay dry when it rained?
Yes. Rain fell even while we were working, so we could check the system in wet conditions. The basement dried out and stayed dry during our rain testing. That is the observed result of this job; it is not a claim that the same system is right for every wet basement.
What should another homeowner take from this case?
Water at the base of a basement wall does not automatically call for an interior French drain. The water path decides. In this Manassas house, water along the cold joint and pressure from below the slab made an interior drainage system appropriate. We used our standard cut-and-seat sequence to keep sections of the existing slab supported while making a continuous drainage path toward the sump. With a low water table and no upward pressure, an accessible exterior wall might call for exterior waterproofing instead.
Water or mold in your Manassas basement? Schedule a free inspection — we’ll find exactly how the water is getting in and tell you honestly what it takes to stop it. Learn more about our interior French drain & sump pump systems and mold removal.
Questions this case answers
Why leave parts of the slab uncut when installing an interior French drain?
This is our standard SlabSeat™ method, not an exception for this house. For every 6 ft of slab we cut, we leave 2 ft of original slab seated on the soil. The trench and pipe continue beneath the uncut section. This helps support the existing slab while we install the drain.
Would exterior waterproofing alone have solved this Manassas basement?
Not the water pressing upward from below the slab. Exterior waterproofing addresses water against an accessible outside wall. This job also needed a way to collect and pump water arriving from below.
Written by S. Altan Atasoy — civil engineer (University of the District of Columbia), a member of the American Society of Civil Engineers, and in the field since 2005. DMV Waterproofing Maryland MHIC #167693.