

Field note from a completed Bethesda, Maryland exterior waterproofing job. This is the same project documented in our full photo case study, not a second customer job.
What does this job actually document?
The completed work record lists approximately 47 linear feet of exterior foundation-wall access and repair. Its scope includes excavation, wall preparation, crack and wall-to-footing-joint work, a cementitious waterproofing coat, a self-adhering sheet membrane, protective layers, drain tile and backfill. The work gallery shows the exposed wall and later waterproofing stages. The original customer request does not describe a specific indoor leak location, and the record does not establish a post-storm dry-basement result. Those details should not be inferred from the scope or photographs.
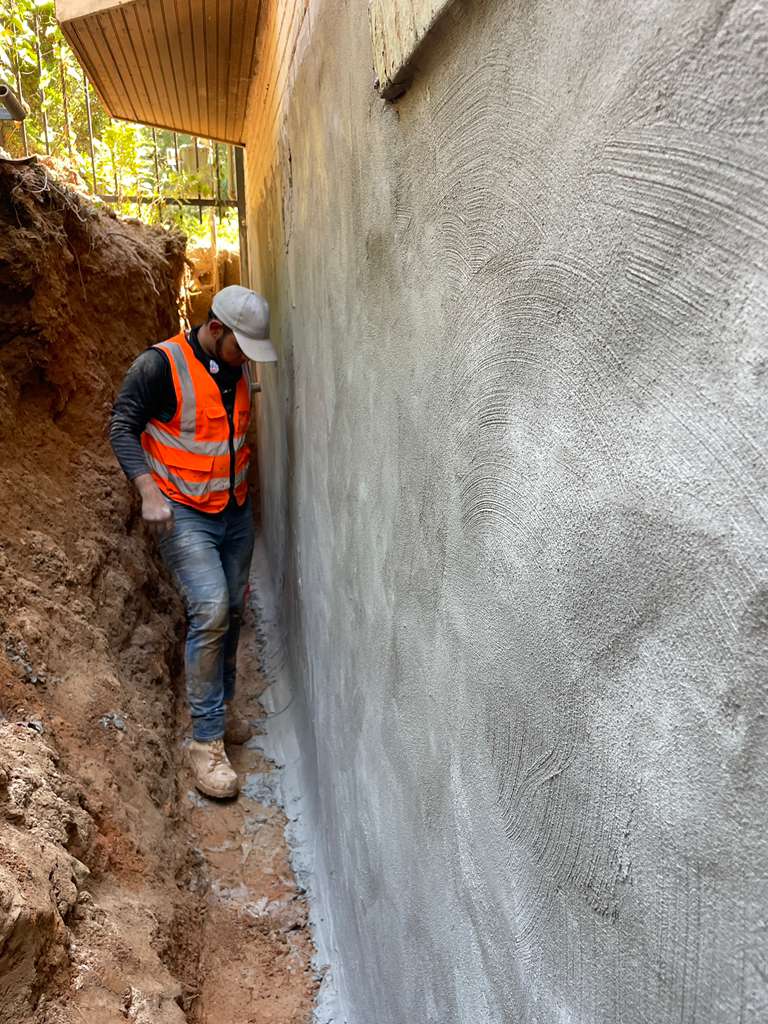
Does excavation to the footing mean the drain pipe was at footing level?
No. The wall was excavated deeply enough to expose and treat the foundation, but the old drain-tile line item uses the generic phrase “footing or grading drain tile.” The documented upper gravel-and-membrane detail in this job supports describing the visible collection zone as near-grade grading tile. A separate footing-level drain installation has not been verified from the available photographs. Excavation depth and final pipe elevation are different facts.
What did the wall layers do?
The cementitious coat was applied to the prepared wall, followed by a sheet membrane and protective materials specified in the work scope. These layers address the accessible exterior wall; the upper drainage zone collects water approaching near finished grade. The work record does not show that any one layer, by itself, was the sole reason a particular leak stopped.
Was a downspout repair part of this documented job?
The completed work order reviewed for this project does not list a downspout repair or a new buried downspout. An earlier version of this article described a third wall and a new downspout as completed work. We cannot substantiate that claim from this job record, so it has been removed. Roof-runoff control remains an important inspection question, but it is not presented here as a verified part of this job.
What should a homeowner ask before choosing this approach?
Ask where water first appears, which walls can safely be accessed, where the perforated collection line sits relative to finished grade and the footing, and where the collected water discharges. Ask for before, installation and finished photographs—and separate those observations from a later rain-performance report. For the full sequence of verified photos from this Bethesda project, see the detailed exterior waterproofing and grading-tile case.
Request an inspection if you need the water path at your own home evaluated before selecting a repair.