

A basement gutter and an interior French drain can both collect water near a basement wall, but their details are not interchangeable. Before choosing either, ask where the water first appears, what elevation the collection channel reaches, and where collected water will go. A product name by itself does not answer those questions.
Is a basement gutter the same as an interior French drain?
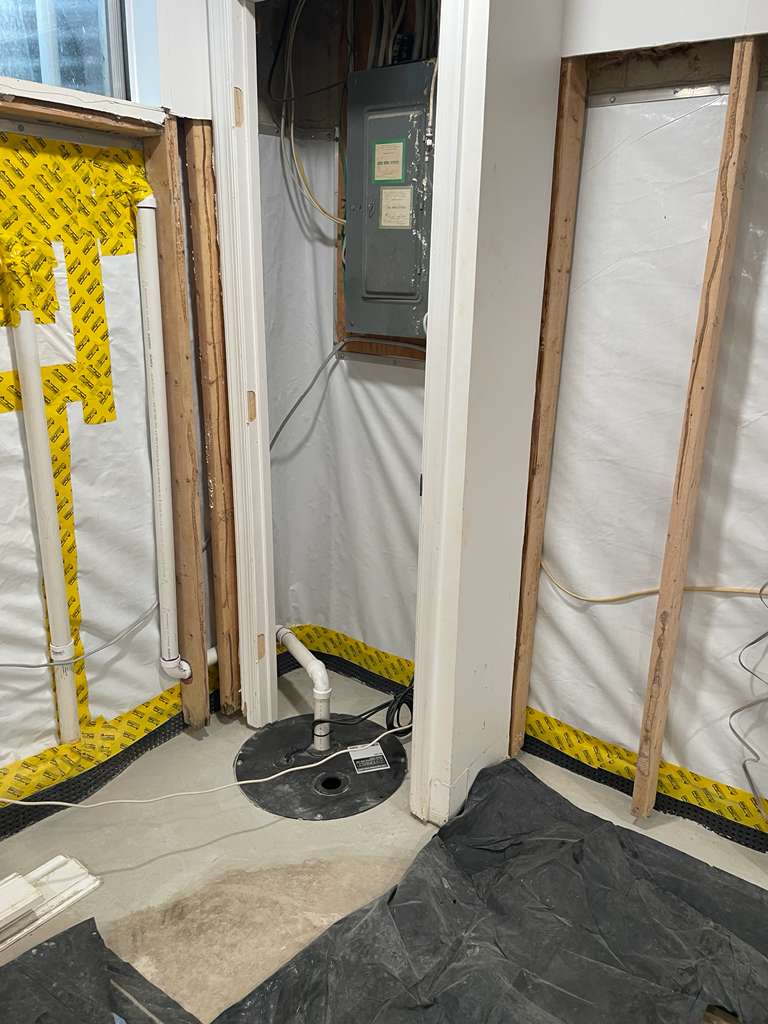
“Basement gutter” is often used for a shallow channel at the wall–floor edge. An interior French drain generally means a below-slab collection trench with perforated pipe in clean stone, connected to a suitable outlet or sump. Installations vary, so ask each contractor for a section drawing showing the slab, footing, pipe, wall connection, and outlet. Do not assume that the name on a quote tells you the pipe elevation.
Does a deeper drain always fix a wet basement?
No. A low collection point can matter when water rises beneath the slab or repeatedly enters at the wall–floor joint. But it will not by itself repair a leaking plumbing line, a wall crack, or roof runoff concentrated beside the house. Start with the timing and location of the water. Check downspouts and grading outside, then inspect the wall, slab joint, and any existing drain or sump. The EPA advises correcting basement moisture before finishing the space and notes that redirecting downspouts or regrading may be part of the solution.
What should an interior-drain proposal actually show?
- Collection elevation: where the channel or perforated pipe sits relative to the slab and footing, and why that elevation fits the observed water path.
- Wall connection: whether water coming through the wall can enter the drain without being trapped behind a finish. A wall liner manages a path; it is not proof that an exterior leak was sealed.
- Filter and stone: how soil will be kept out of the collection layer while water can enter it.
- Discharge: the gravity outlet or sump location, pump and backup scope if specified, and where water leaves the property-side system.
- Slab restoration: how the cut floor will be supported and rebuilt, including any project-specific reinforcing or slab-seat detail. Do not accept a generic promise without a drawing or written scope.
When is exterior waterproofing a different answer?
Exterior wall waterproofing treats an accessible buried wall. A near-grade drainage line can intercept surface or shallow subsurface runoff; a footing-level drain collects water much lower. Excavating to the footing to seal a wall does not, by itself, prove that a footing drain was installed. Each proposed layer needs a purpose, a location, and a discharge plan. See our interior-versus-exterior guide for that broader choice.
Five questions to ask before signing
- What observation supports the proposed water source, and what else could explain it?
- Where is the collection point relative to the slab and footing?
- What happens to water after it reaches the channel or pipe?
- Which wall, floor, and surface-restoration details are included in writing?
- Who will do the work, photograph the hidden stages, and check the system afterward?
DMV Waterproofing uses in-house crews and evaluates the water path before recommending a repair. For a house in DC, Maryland, or Northern Virginia, the useful comparison is not a product label or blanket claim that one depth is always best. It is a documented diagnosis, a site-specific section and outlet, and a clear plan for verifying the finished work.
Request an inspection if you need help tracing water at your basement wall or floor.