

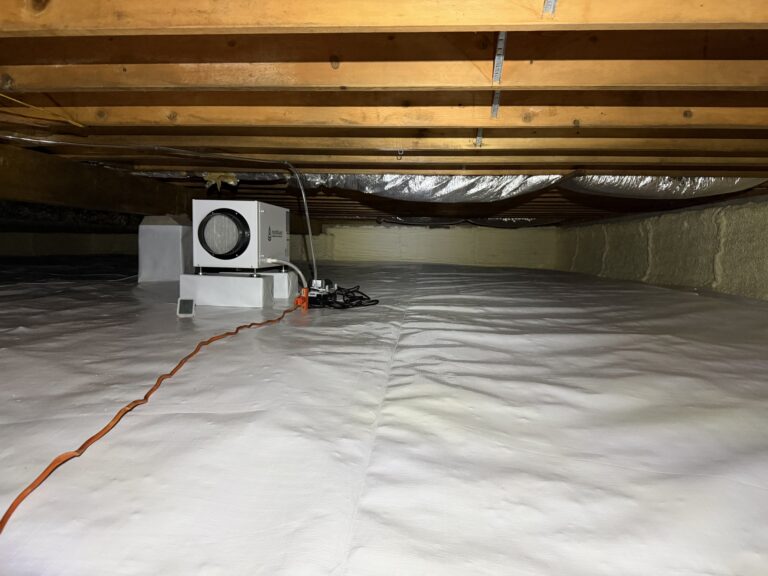
In Silver Spring, Maryland, our crew completed a crawl space encapsulation project that combined cleanup, ground and wall barriers, sealed foundation vents, insulation and dehumidification. The photos below show the work inside this crawl space, from installation to the completed liner.
What did the crawl space work include?
The documented scope covered removal of old fiberglass insulation and debris from approximately 936 square feet, cleaning exposed framing, closing four foundation vents and wrapping three masonry support piers. The crew installed a reinforced 20-mil ground liner and wall vapor barriers, sealed their seams and transitions, and applied one-inch closed-cell foam at specified foundation wall and rim-joist areas. An Aprilaire E070 dehumidifier, condensate discharge and dedicated outlet were also part of the completed scope.
What do the installation photos show?
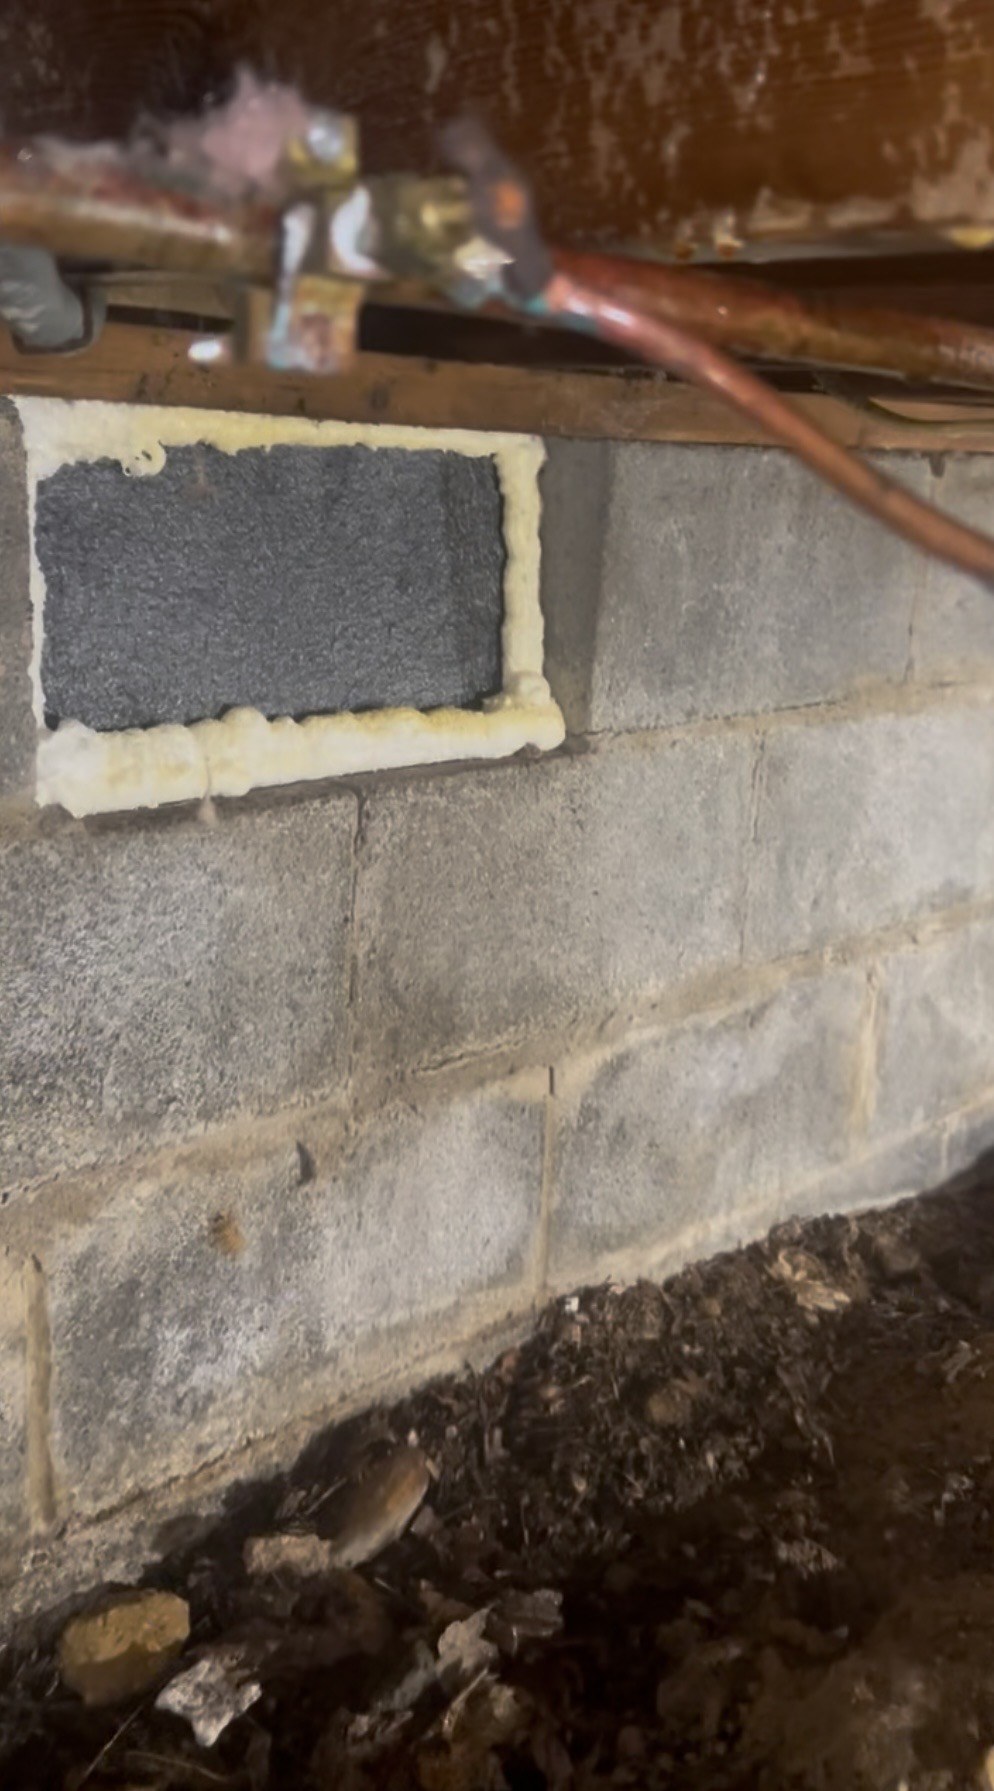
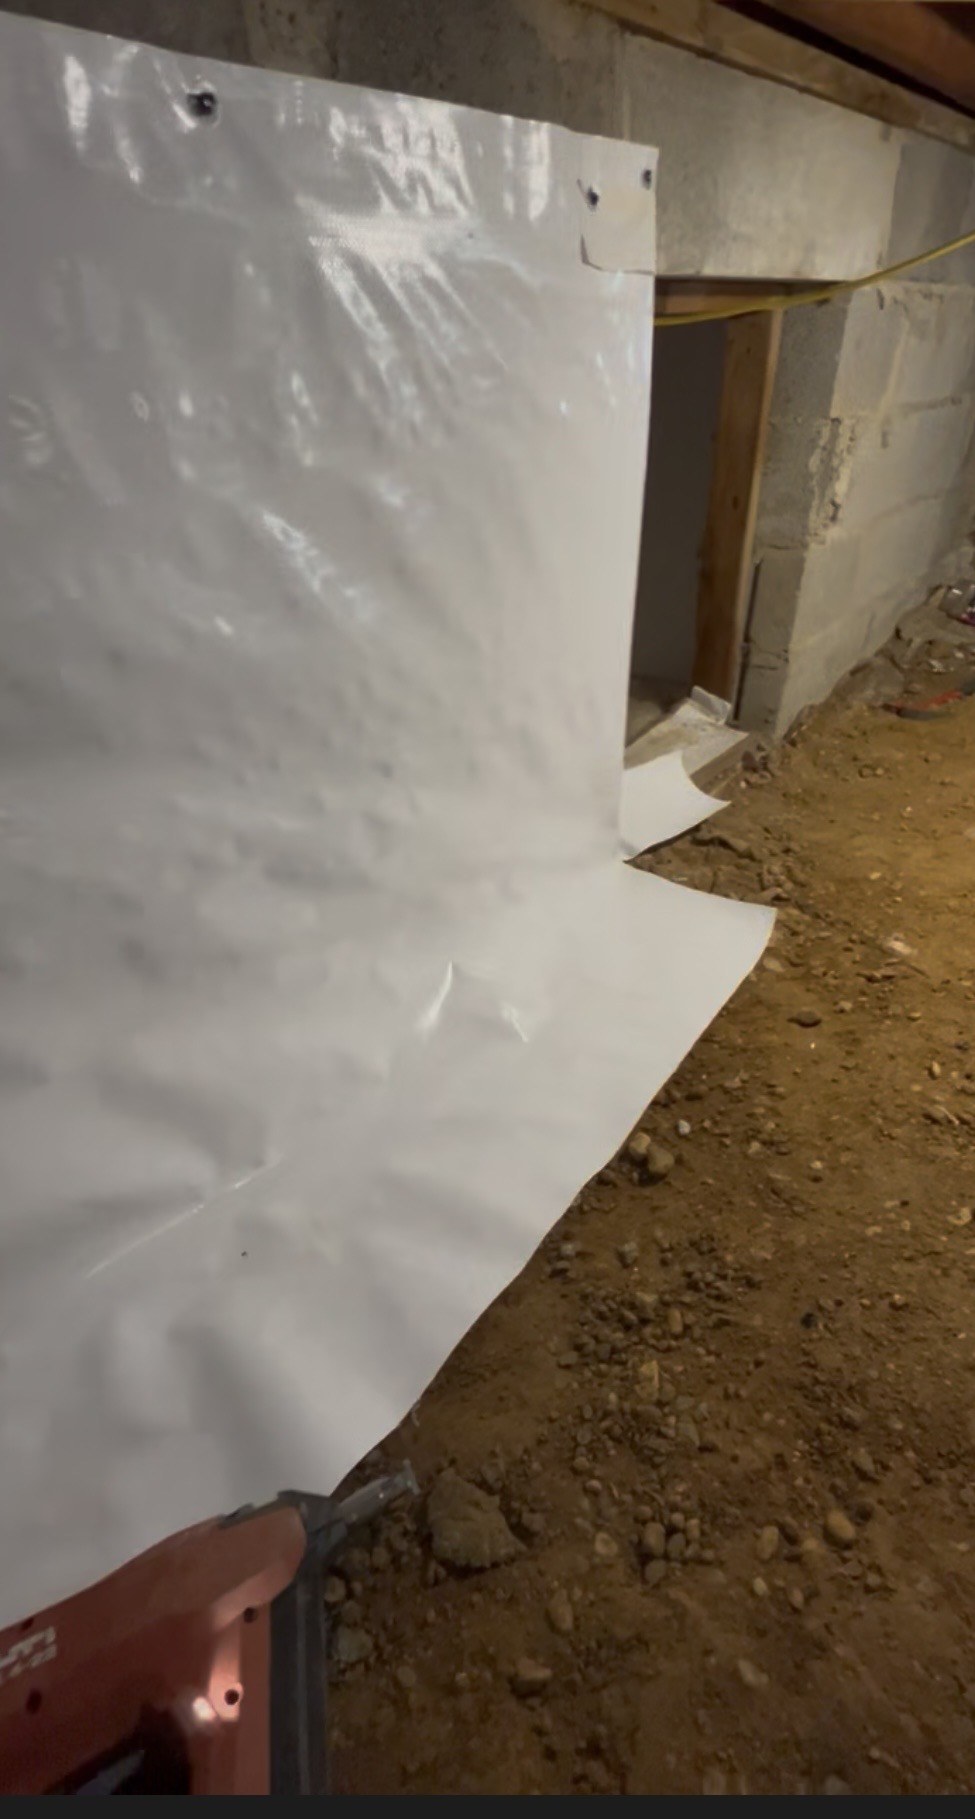
The first close view shows a foundation vent closed within the block wall. Another view shows the wall liner being fitted while part of the earth floor was still exposed. These are installation-stage photos; they should not be mistaken for the finished floor.
How does the completed crawl space look?
The completed interior photos show the white ground liner extending across the floor and sealed around the support piers. A dehumidifier is present in the finished space. Together, these images document the crawl space portion of the project, including a wide view that makes the finished work clear.
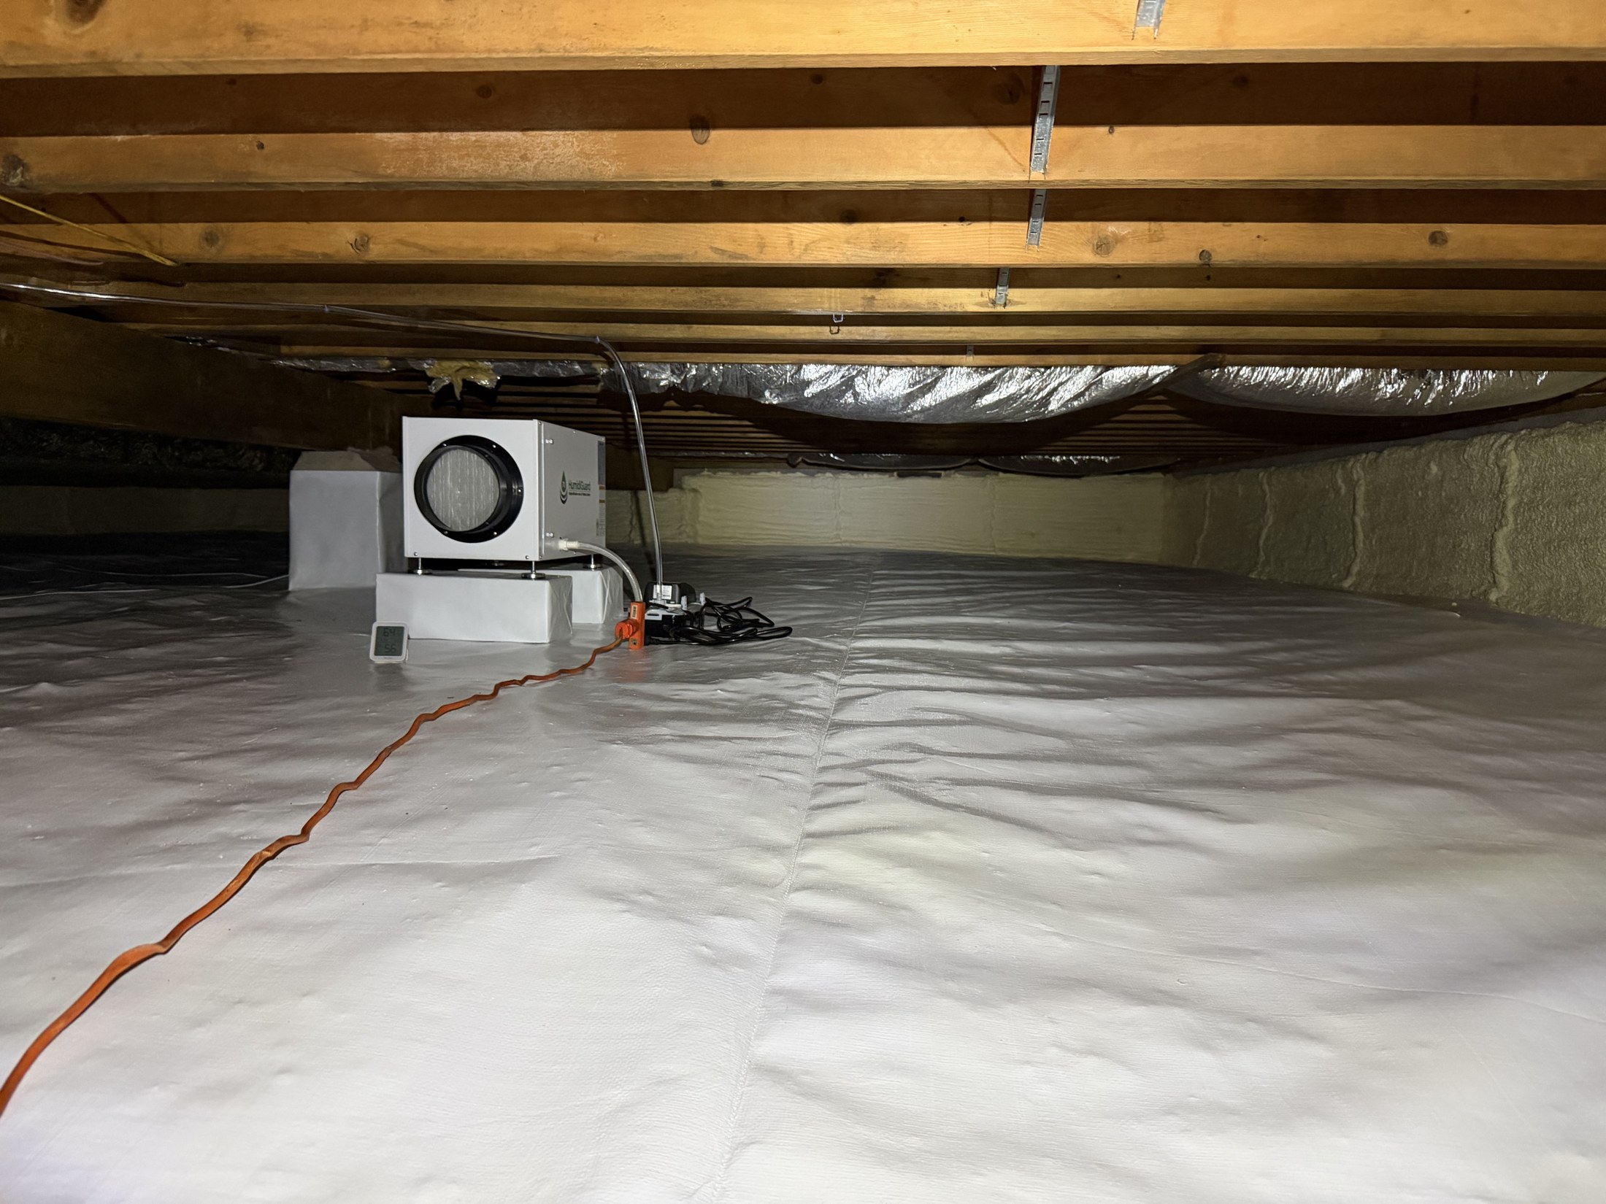
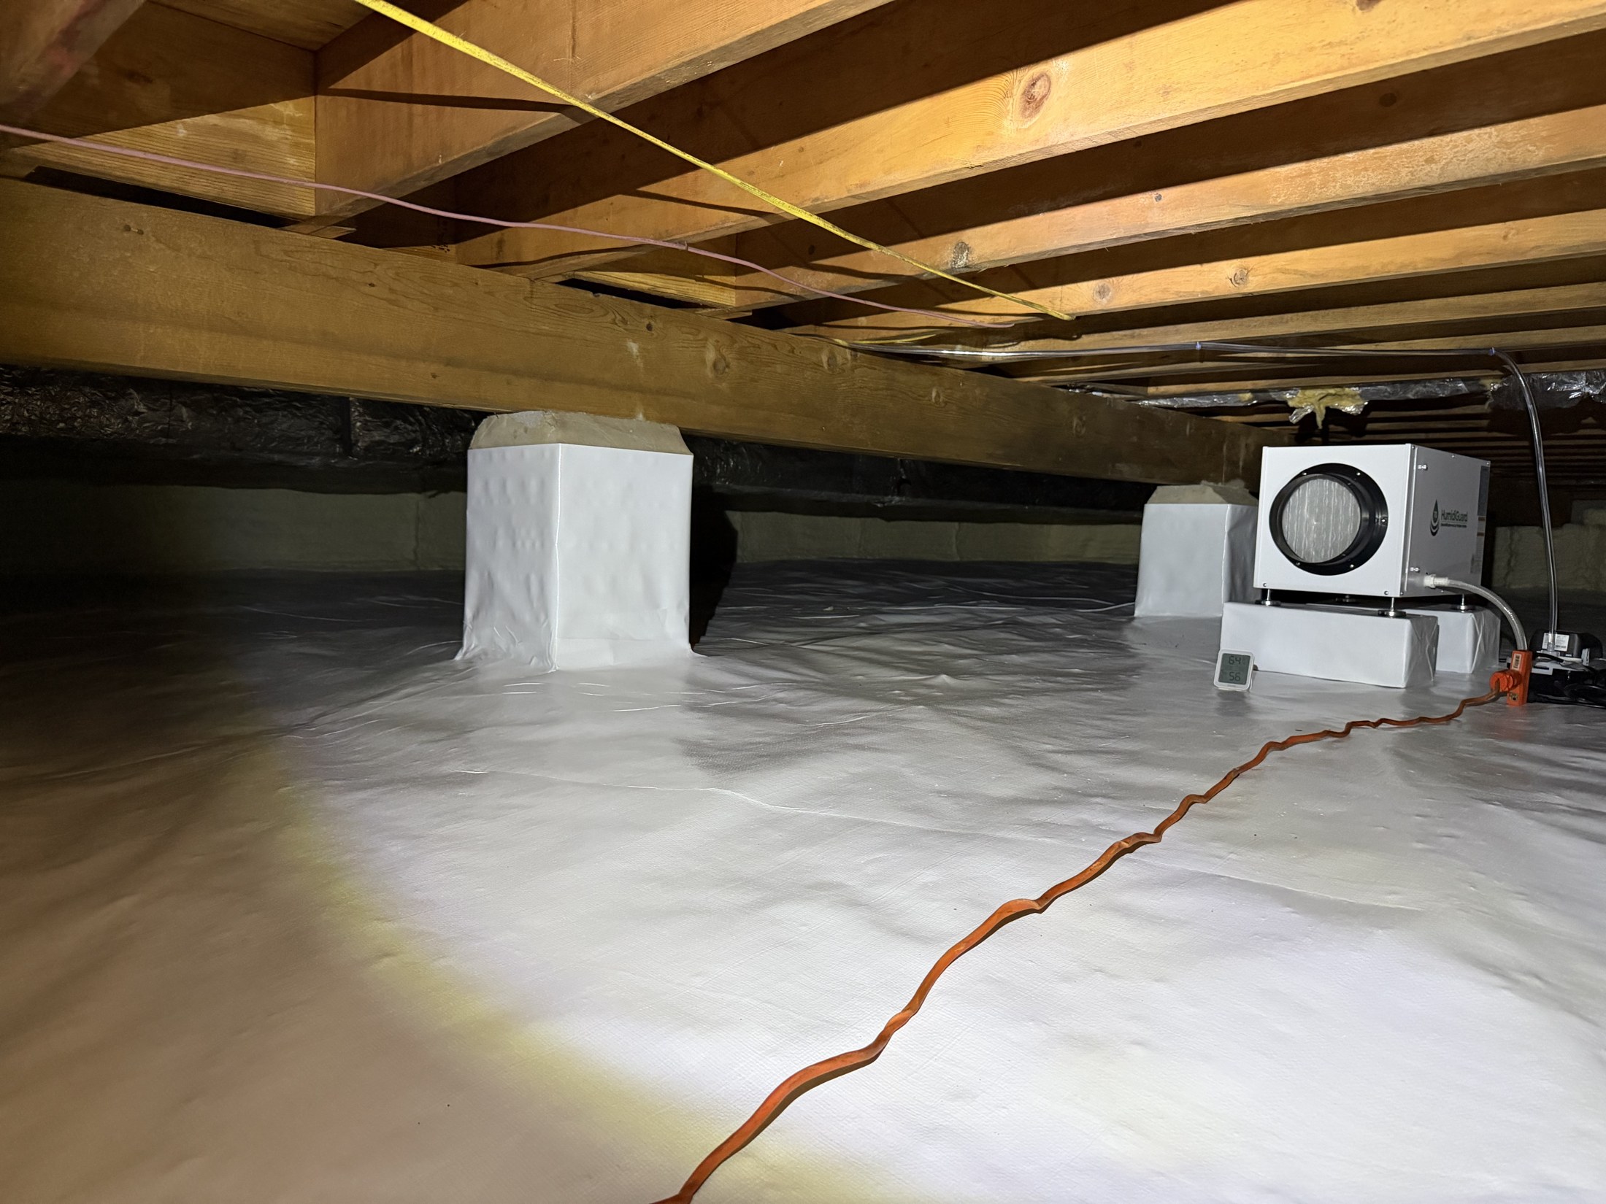
The crawl space installation is complete, with the finished liner and equipment documented in the photos above.