

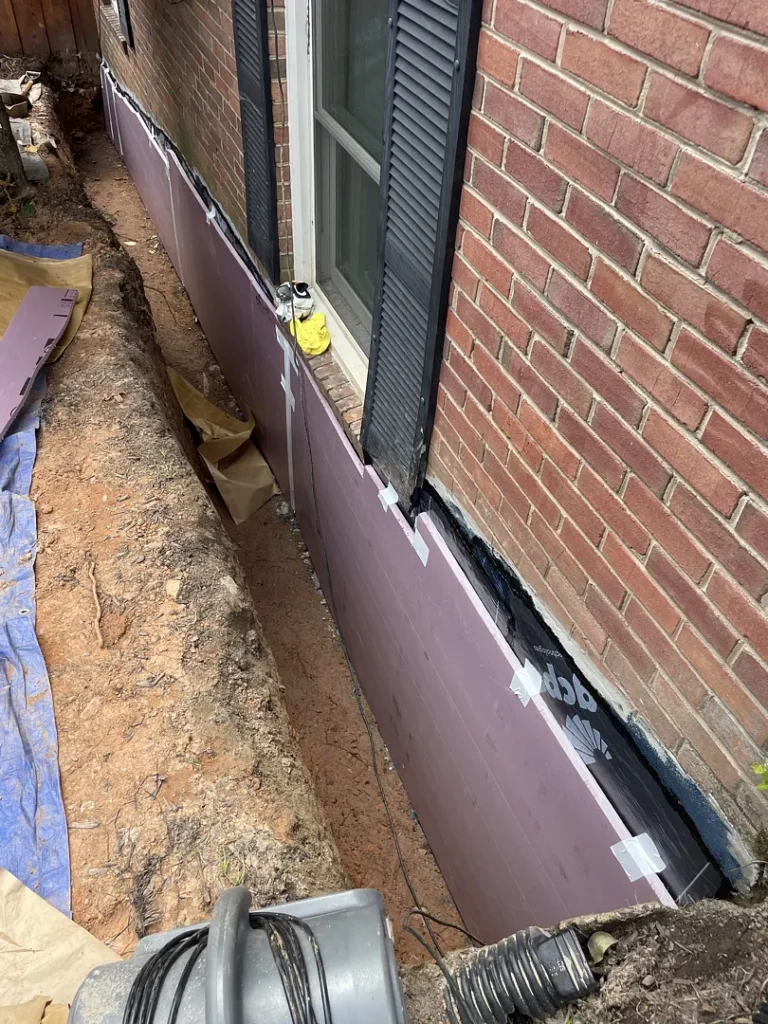
At a Potomac, Maryland home, the crew opened a narrow planting bed beside a brick-sided foundation for exterior waterproofing. The job-linked photographs show an exposed treated wall, sheet membrane and protective insulation during installation, and the bed restored along the same facade. The completed scope documents the wall system; the homeowner’s exact first water complaint and a later post-storm result were not recorded in the material reviewed for this case.
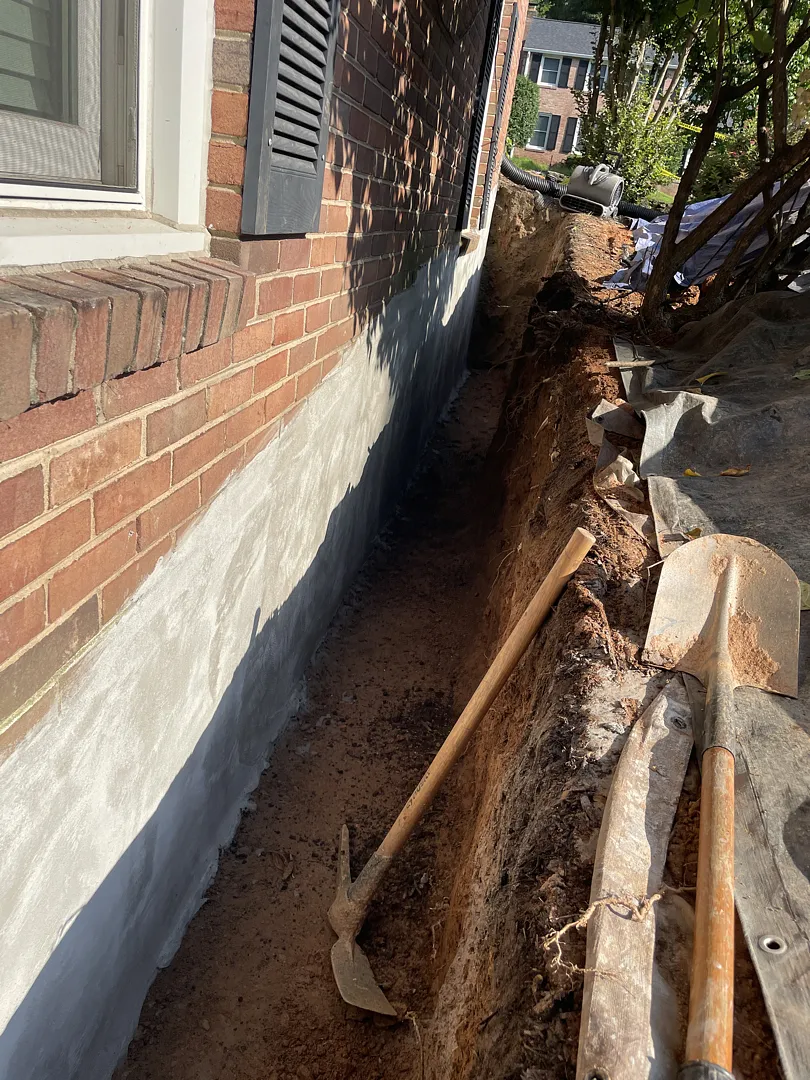
Why excavate beside the brick foundation?
An exterior water barrier needs access to the buried foundation wall. The completed scope includes excavation along about 27 feet, surface preparation, and repairs at the wall-to-footing joint and visible defects. The project photographs document access beside the foundation rather than a coating applied only to visible brick above grade.
What layers were installed?
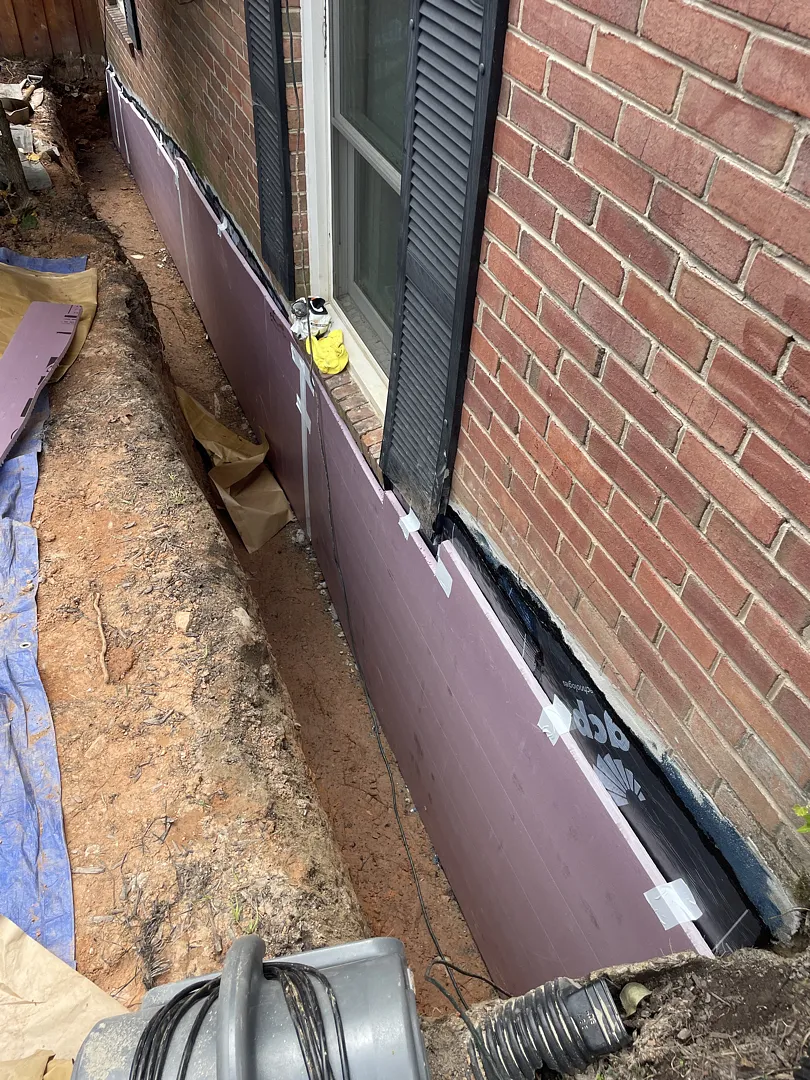
The job scope lists a cementitious waterproofing layer, a primed self-adhered sheet membrane, protective board and a sealed upper termination. Preparation and mortar create a sounder surface for the barrier; the sheet membrane provides the exterior water barrier; protective material reduces the chance of damage during backfill. The photograph below shows membrane and protective insulation at the installation stage, not every hidden layer beneath it.
How was roof water addressed?
The same completed job includes one buried downspout connection to route concentrated roof runoff away from the foundation. That is a separate water path from the wall treatment. A line item labeled footing or grading drain tile has a quantity of zero, so this case does not claim a new perforated footing or grading drain. The final downspout outlet is not identified in the photographs reviewed here.
What finished condition is documented?
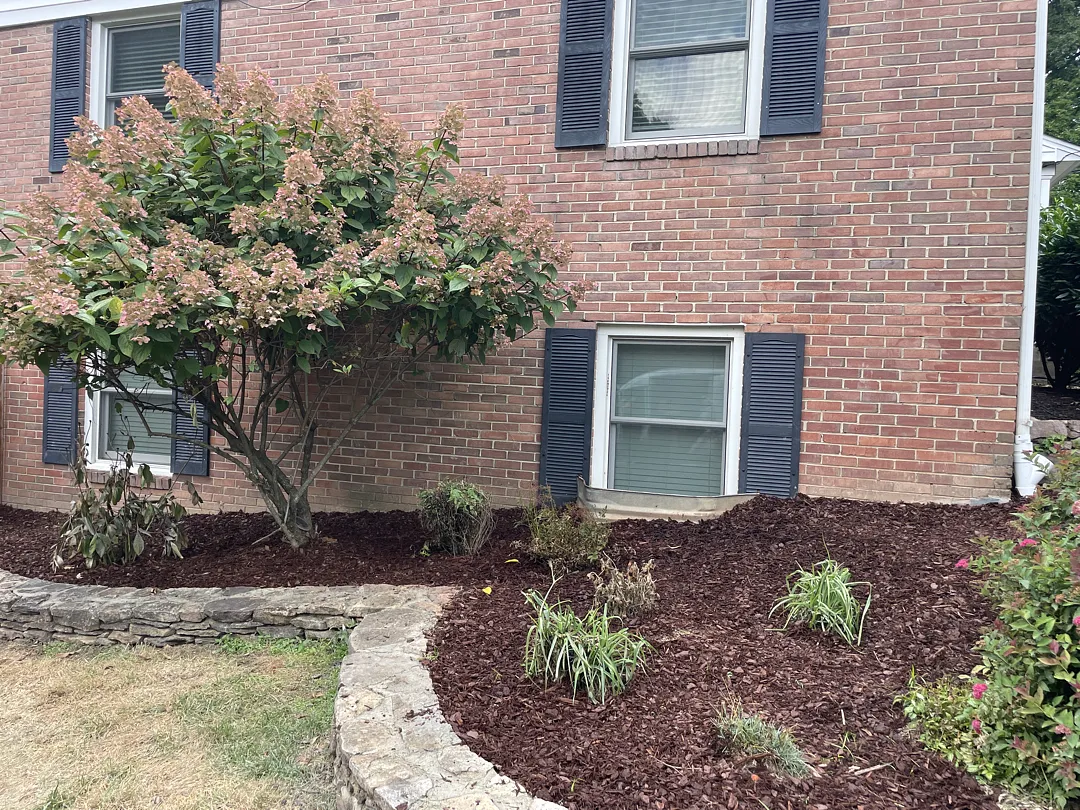
A later project photo shows the trench closed and a fresh mulch bed restored along the brick facade. It records the finished exterior condition, not basement performance during a later storm.
Potomac homeowner questions
Is exterior waterproofing the same as a French drain?
No. This project documents excavation, foundation-wall repairs and waterproofing layers. The drain-tile quantity for this job was zero.
Why route a downspout separately?
Roof runoff arrives in a concentrated flow. A buried downspout line is intended to move that water away from the wall rather than relying on the wall barrier alone.
Does a restored bed prove the basement stayed dry?
No. It documents site restoration. A dry-basement result after rain would need a separate follow-up observation.
If water is reaching a Potomac foundation, request an inspection before choosing an exterior wall treatment or drainage route.