

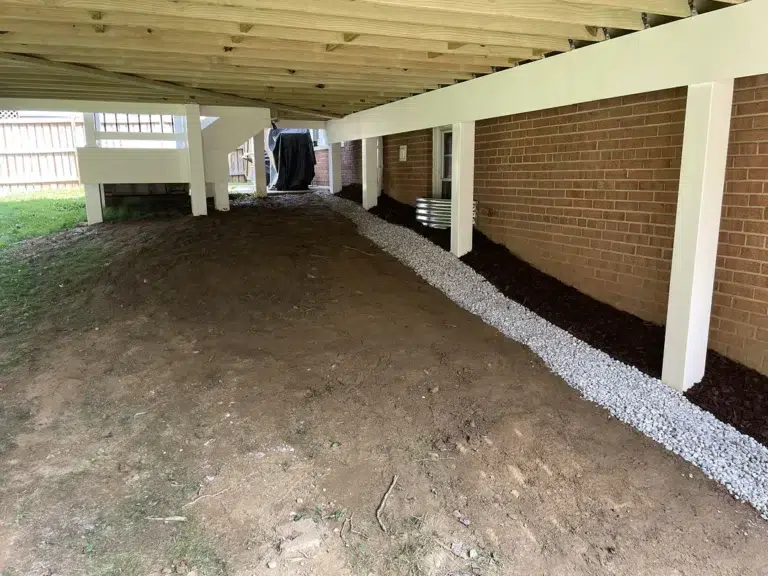
A completed DMV Waterproofing case study
The trouble at this Kensington home was inside the basement: a damp wall, water collecting at its base, and water entering near a window well. The homeowner also reported a musty odor and insects coming through a crack beside the well. Working under the deck made the repair more demanding, but the deck was not the cause of the leak. The water paths were the problem to solve.
The completed project combined exterior foundation-wall waterproofing, a replaced galvanized window well, a near-grade grading tile (also called an exterior French drain), and a separate buried downspout. Each part addressed a different route by which water could reach the house. The crew worked beneath the existing deck while preserving its support posts and the adjacent concrete.
Why repair this basement leak from the outside?
Water on a basement floor can have more than one source. In this case, the reported symptoms pointed to water reaching the exterior wall and the window-well area. Simply collecting water after it entered the basement would not repair either exterior entry point. The crew therefore opened the affected side of the foundation and treated the wall where water was approaching it.
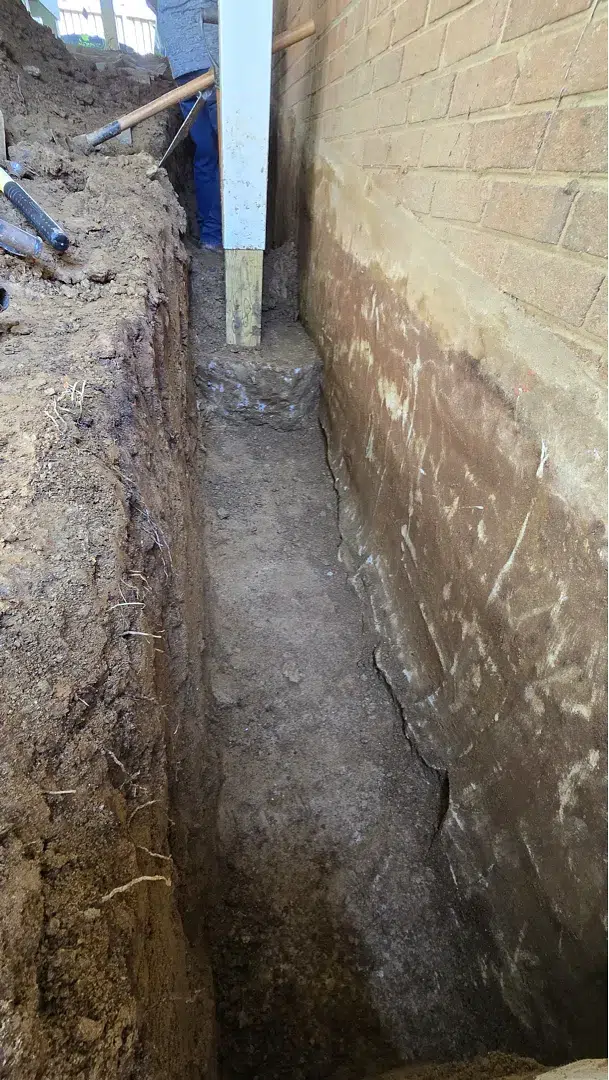
Excavation continued down to the footing, exposing the wall-to-footing junction and the buried wall surface. Beneath the deck, there was little room for equipment or careless digging. The team had to work around the deck supports and nearby finished concrete; both remained intact in the completed-work photos.
How was the exterior foundation wall waterproofed?
Once the wall was exposed, the crew cleaned and prepared its surface. The work scope included repairing visible cracks and the wall-to-footing junction with polymer-modified mortar. A cementitious waterproofing layer was applied to the prepared wall. This first barrier addressed the exposed wall and joint rather than covering dirt, loose material, or open cracks.
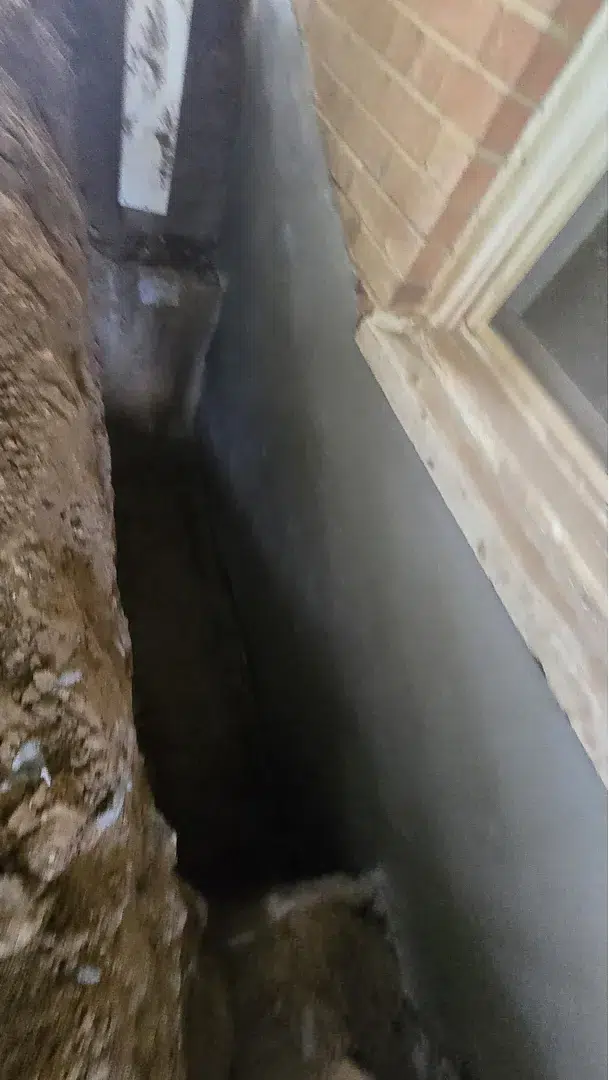
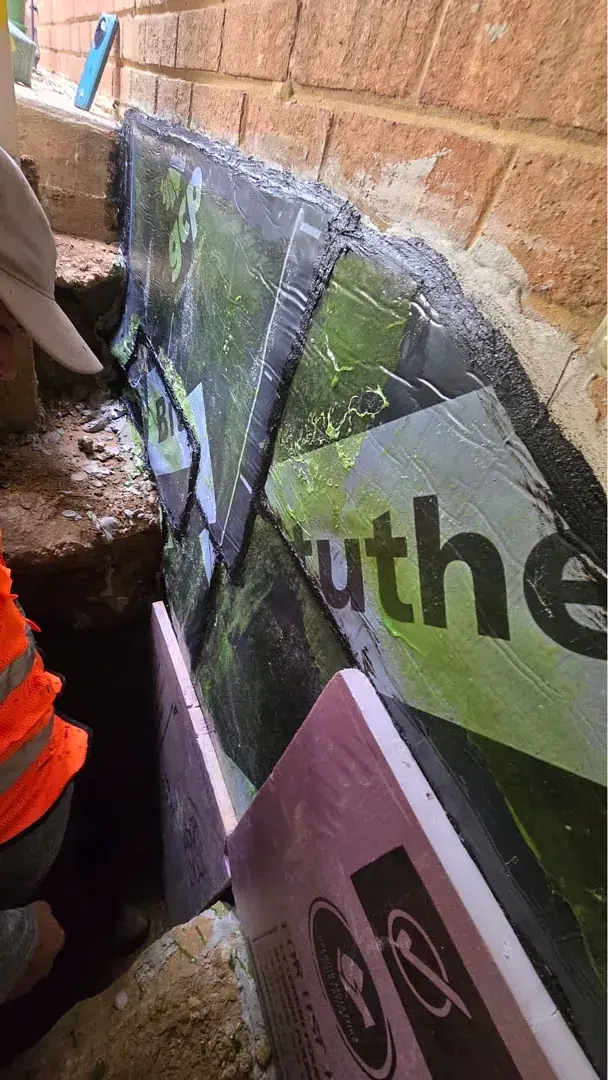
Next came a compatible primer and a self-adhered sheet membrane. The membrane creates the second continuous waterproofing barrier across the treated wall. Pink XPS board was placed outside it as protection during backfill; the XPS is not being counted as another waterproofing membrane. The excavation was then refilled in controlled, compacted layers so the restored grade would not be left to settle unpredictably beside the house.
The window-well area was addressed separately. A galvanized window well was replaced alongside the exterior wall work because water had also been entering near that opening. The crack beside the well was part of the homeowner’s reported water-and-insect problem. Replacing the well was one component of the repair, not a substitute for treating the adjacent wall and runoff.
What is the exterior French drain in this project?
Here, “exterior French drain” means the grading tile near finished ground level installed for this home. The work photos show the pipe-and-gravel collection zone in the upper part of the restored grade. Its job is to intercept water approaching the foundation from above before that water travels down the wall.
Between the foundation and the gravel trench, the crew compacted and shaped the soil so it rose approximately six inches at the wall and fell toward the gravel. The trench was approximately ten inches out from the wall. A sheet below the upper drainage area followed that fall, guiding water toward the collection zone. A geotextile-wrapped perforated pipe in gravel then carried collected water along the graded route. These approximate dimensions describe this job; another property needs its own levels and outlet plan.
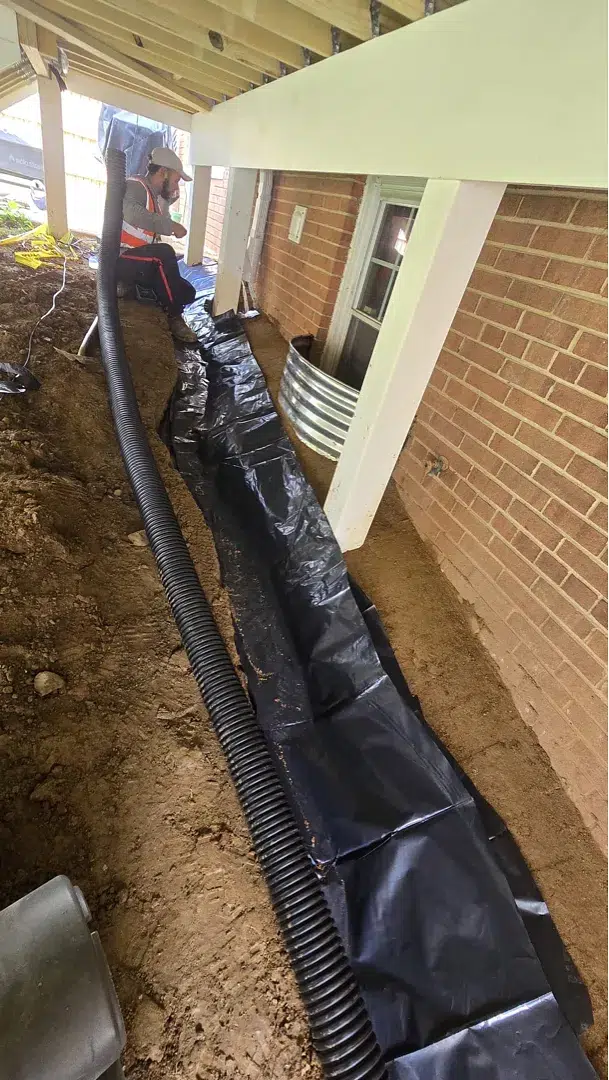
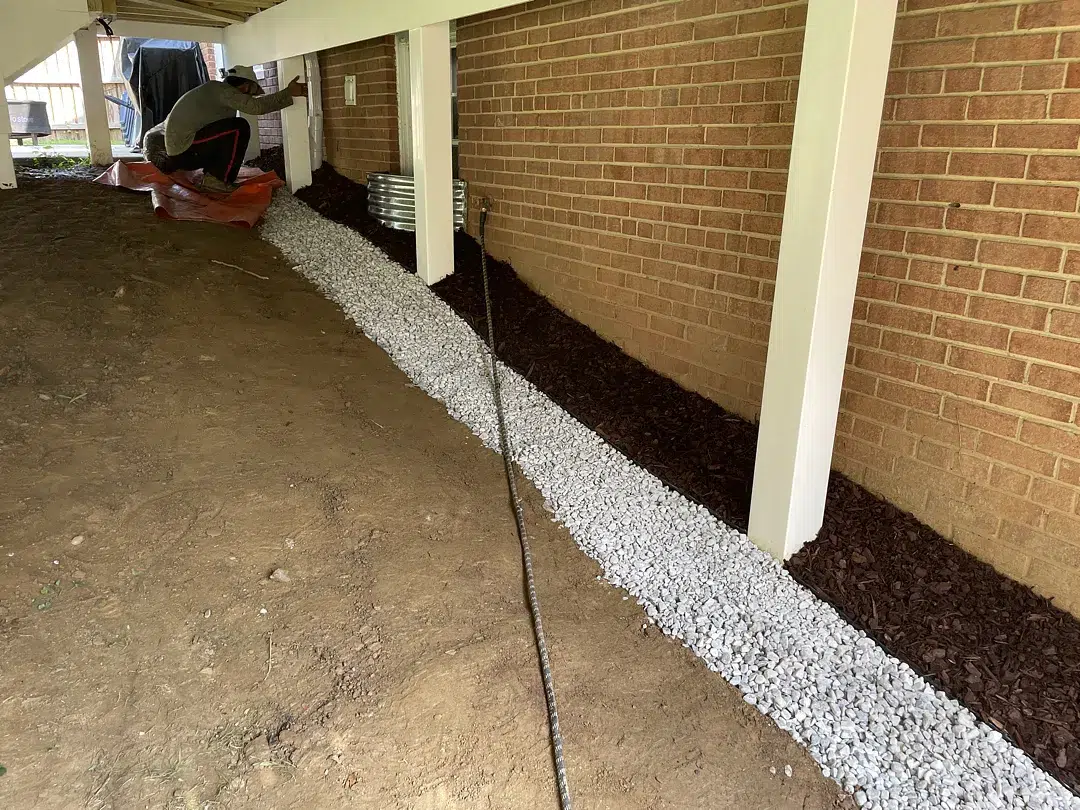
That slope matters as much as the visible gravel. Piling stone against a flat or inward-sloping soil base would not establish the intended water path. In the finished photos, the gravel band is set away from the wall, with a raised soil-and-mulch strip between them.
The project also included one buried downspout. Roof runoff belongs in its own solid discharge pipe; the perforated grading tile collects water in the gravel zone. They may occupy the same work area, but they do different jobs and should not be described as one pipe.
What did the finished repair accomplish?
The final work photos show the restored area beneath the deck: a gravel collection band, graded soil and mulch along the wall, the replaced galvanized window well, and the existing supports and concrete left in place. The work was completed as an exterior solution to the water-entry paths identified at this home.
The lesson from this Kensington project is the sequence of decisions. First identify where water approaches and enters. Then repair the accessible wall and window-well area, protect the waterproofing, establish a compacted surface slope, and provide a separate collection and discharge route for near-grade water. The solution followed the actual water path at this home: exterior wall repair, a replaced window well, and a grading tile that intercepts near-surface water before it reaches the wall.
Questions homeowners ask about this kind of leak
How do you fix a basement leak from outside?
Expose the affected foundation wall, clean it, repair the actual cracks and wall-to-footing junction, and install a waterproofing assembly suited to that wall. Then protect the assembly during backfill and address the water route that brings runoff to the foundation. At this house, that also meant replacing a window well, grading soil toward an upper collection trench, and burying a downspout in a separate line.
Why is my window well filling with water?
Rain can fall directly into a well, while nearby runoff can flow toward it. Water may then reach the basement window or the joint beside the well. The well, surrounding grade, drainage route, and adjacent foundation should be inspected together. In this project, water entry near the well was one of several reported symptoms, so the crew did not treat the well as an isolated cosmetic issue.
How does the grading tile keep water away from the foundation?
The compacted soil rises at the wall and slopes toward a gravel trench about ten inches away. A sheet beneath the upper drainage area follows that slope, directing runoff to geotextile-wrapped perforated pipe in the gravel. The pipe then carries collected water along the planned discharge route.
Can a downspout be buried with an exterior French drain?
It can share a trench corridor when the design allows, but roof water should travel through a separate solid pipe. A perforated grading-tile pipe collects water from its surrounding gravel. At this house, the buried downspout and grading tile were distinct parts of the completed scope.
Why does a basement smell musty?
Persistent moisture can contribute to a musty smell, but odor alone cannot identify the entry point. Here, the smell was reported together with a wet wall and water at its base. The exterior repair addressed the documented water-entry areas; the project record does not contain an indoor-air diagnosis or a later odor measurement.
Seeing a wet basement wall or water near a window well in Kensington? Request an inspection to identify the entry path before choosing a drain or waterproofing system. Learn more about exterior waterproofing.